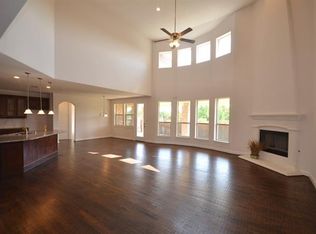
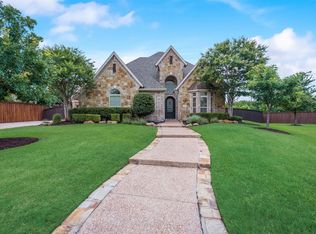
Nestled in one of Keller’s most desirable neighborhoods, 1505 Mossycup court presents a rare opportunity to own a beautifully maintained home that embodies timeless elegance, thoughtful design, & luxurious amenities. This residence reflects pride of ownership throughout. From the moment you arrive, you’ll be captivated by the home’s stately curb appeal. Mature landscaping, manicured lawns, & welcoming entryway set the tone for what lies beyond. Step inside & experience elegance that create a light and airy ambiance throughout the home. The well-thought-out floor plan is both spacious & functional, offering an ideal layout for families of all sizes. The main living area is the heart of the home, featuring large windows that allow natural light to pour in, creating a warm & welcoming atmosphere. High ceilings & architectural details add character and dimension, while the open-concept design provides seamless flow from room to room. Hand-scraped hardwood floors grace all bedrooms, offering a touch of rustic charm and durability. These rich, dark-toned floors contrast beautifully with the home’s lighter walls & add a sense of continuity & sophistication throughout the private living areas. At the heart of the home lies a gourmet kitchen that will impress even the most discerning home chef. Outfitted with high-end stainless steel appliances, generous granite countertops, & custom cabinetry, this kitchen is as beautiful as it is functional. A large center island provides extra prep space and serves as a hub for casual dining or socializing. Additional features such as a gas cooktop, double ovens, and walk-in pantry ensure you have everything you need to prepare meals with ease and elegance. Open sight lines to the family room and breakfast nook make this kitchen perfect for both everyday living and hosting lively get-togethers. The backyard patio & pool is an oasis for entertaining and family fun. This home is move in ready.
Sold
Price Unknown
1505 Mossycup Ct, Keller, TX 76248
4beds
4,502sqft
Single Family Residence
Built in 2010
0.46 Acres Lot
$1,097,600 Zestimate®
$--/sqft
$7,544 Estimated rent
Home value
$1,097,600
$1.03M - $1.17M
$7,544/mo
Zestimate® history
Owner options
List your home for rent
$7,544/mo
Rent Zestimate®
Find your next renter with Zillow Rental Manager. Plus, with online applications, you can quickly screen prospective tenants – for free.
$7,544/mo
Rent Zestimate®
Refinance and save
$830/mo
Est. payment
Refinancing to a lower rate could help reduce your monthly payments and save thousands over the life of the loan.
$830/mo
Est. payment
Explore your selling options
Work with a Zillow partner agent
Leverage their expertise and Zillow's premium Showcase listings to get your home seen by more buyers.
Get startedList with your own agent
Get your home in front of millions of buyers by listing it on Zillow.
Learn how to do itSell it yourself
Take full control of how buyers see your home on Zillow by listing For Sale by Owner (FSBO).
List your homeWhat's special
High ceilingsWelcoming entrywayLight and airy ambianceWell-thought-out floor planGenerous granite countertopsStately curb appealWarm and welcoming atmosphere
Zillow last checked:
Listing updated:
Listed by:
Daniel Holmes 0498300 817-312-7100,
Engel&Volkers Dallas Southlake 817-416-2700
Bought with:
Michele Wilks, 0558796
Fathom Realty, LLC
Source: NTREIS,MLS#: 21219894
Facts & features
Interior
Bedrooms & bathrooms
- Bedrooms: 4
- Bathrooms: 4
- Full bathrooms: 3
- 1/2 bathrooms: 1
Primary bedroom
- Features: Built-in Features, Ceiling Fan(s), Dual Sinks, Double Vanity, En Suite Bathroom, Garden Tub/Roman Tub, Linen Closet, Separate Shower, Walk-In Closet(s)
- Level: First
- Dimensions: 14 x 16
Bedroom
- Features: En Suite Bathroom, Walk-In Closet(s)
- Level: Second
- Dimensions: 12 x 11
Bedroom
- Features: En Suite Bathroom, Walk-In Closet(s)
- Level: Second
- Dimensions: 12 x 13
Bedroom
- Features: Walk-In Closet(s)
- Level: Second
- Dimensions: 11 x 17
Dining room
- Level: First
- Dimensions: 12 x 15
Game room
- Level: Second
- Dimensions: 19 x 22
Kitchen
- Features: Breakfast Bar, Built-in Features, Butler's Pantry, Eat-in Kitchen, Granite Counters, Kitchen Island, Pantry, Pot Filler, Stone Counters, Walk-In Pantry
- Level: First
- Dimensions: 21 x 14
Living room
- Features: Ceiling Fan(s), Fireplace
- Level: First
- Dimensions: 20 x 23
Media room
- Features: Built-in Features
- Level: Second
- Dimensions: 17 x 20
Office
- Features: Built-in Features, Ceiling Fan(s)
- Level: First
- Dimensions: 12 x 9
Utility room
- Features: Built-in Features, Utility Room
- Level: First
- Dimensions: 6 x 10
Heating
- Central, Natural Gas
Cooling
- Central Air, Ceiling Fan(s), Electric, Gas
Appliances
- Included: Some Gas Appliances, Built-In Gas Range, Built-In Refrigerator, Convection Oven, Double Oven, Dishwasher, Disposal, Ice Maker, Microwave, Plumbed For Gas, Refrigerator, Vented Exhaust Fan, Water Purifier, Wine Cooler
Features
- Built-in Features, Chandelier, Cathedral Ceiling(s), Dry Bar, Decorative/Designer Lighting Fixtures, Double Vanity, Granite Counters, High Speed Internet, Kitchen Island, Open Floorplan, Pantry, Cable TV, Vaulted Ceiling(s), Natural Woodwork, Walk-In Closet(s), Wired for Sound
- Flooring: Carpet, Hardwood, Tile, Wood
- Has basement: No
- Number of fireplaces: 1
- Fireplace features: Gas Starter, Living Room, Masonry, Raised Hearth, Stone, Wood Burning
Interior area
- Total interior livable area: 4,502 sqft
Property
Parking
- Total spaces: 3
- Parking features: Door-Multi, Driveway, Garage, Garage Door Opener, Inside Entrance, Garage Faces Side
- Attached garage spaces: 3
Features
- Levels: Two
- Stories: 2
- Patio & porch: Covered
- Exterior features: Fire Pit, Lighting, Rain Gutters
- Pool features: Fenced, Gunite, Heated, In Ground, Pool, Pool Sweep, Waterfall
- Fencing: Wood
Lot
- Size: 0.46 Acres
- Features: Back Yard, Cul-De-Sac, Interior Lot, Lawn, Landscaped, Subdivision, Sprinkler System
Details
- Parcel number: 41163966
Construction
Type & style
- Home type: SingleFamily
- Architectural style: Traditional,Detached
- Property subtype: Single Family Residence
Materials
- Brick, Rock, Stone
- Foundation: Slab
- Roof: Composition
Condition
- Year built: 2010
Utilities & green energy
- Sewer: Public Sewer
- Water: Public
- Utilities for property: Natural Gas Available, Sewer Available, Separate Meters, Underground Utilities, Water Available, Cable Available
Community & HOA
Community
- Features: Curbs, Sidewalks
- Security: Security System, Smoke Detector(s)
- Subdivision: Silverleaf
HOA
- Has HOA: Yes
- Services included: Association Management, Maintenance Grounds
- HOA fee: $830 semi-annually
- HOA name: Associa
- HOA phone: 214-368-4030
Location
- Region: Keller
Financial & listing details
- Tax assessed value: $784,000
- Annual tax amount: $14,571
- Date on market: 3/26/2026
- Cumulative days on market: 15 days
- Listing terms: Cash,Conventional,FHA,VA Loan
Price history
| Date | Event | Price |
|---|---|---|
| 6/15/2026 | Sold | -- |
Source: NTREIS #21219894 Report a problem | ||
| 5/22/2026 | Pending sale | $1,100,000$244/sqft |
Source:  Engel & Volkers #21219894 Report a problem Engel & Volkers #21219894 Report a problem | ||
| 5/21/2026 | Listed for sale | $1,100,000$244/sqft |
Source: Engel & Volkers #21219894 Report a problem | ||
| 5/2/2026 | Pending sale | $1,100,000$244/sqft |
Source: NTREIS #21219894 Report a problem | ||
| 4/10/2026 | Contingent | $1,100,000$244/sqft |
Source: NTREIS #21219894 Report a problem | ||
| 3/26/2026 | Listed for sale | $1,100,000-3.8%$244/sqft |
Source: NTREIS #21219894 Report a problem | ||
| 2/20/2026 | Listing removed | $1,144,000$254/sqft |
Source: Engel & Volkers #21058218 Report a problem | ||
| 1/8/2026 | Price change | $1,144,000-4.5%$254/sqft |
Source: NTREIS #21058218 Report a problem | ||
| 9/12/2025 | Listed for sale | $1,198,000-2.2%$266/sqft |
Source: NTREIS #21058218 Report a problem | ||
| 8/11/2025 | Listing removed | $1,225,000$272/sqft |
Source: NTREIS #20908625 Report a problem | ||
| 6/17/2025 | Price change | $1,225,000-3.4%$272/sqft |
Source: NTREIS #20908625 Report a problem | ||
| 4/23/2025 | Listed for sale | $1,268,000$282/sqft |
Source: NTREIS #20908625 Report a problem | ||
| 1/24/2011 | Sold | -- |
Source: Public Record Report a problem | ||
Public tax history
| Year | Property taxes | Tax assessment |
|---|---|---|
| 2025 | $11,863 -8.2% | $784,000 -8% |
| 2024 | $12,922 +6% | $852,597 -8.1% |
| 2023 | $12,185 -11.8% | $927,600 +7.7% |
| 2022 | $13,817 +3.5% | $861,342 +41.2% |
| 2021 | $13,350 -3.4% | $610,000 |
| 2020 | $13,822 -1.1% | $610,000 |
| 2019 | $13,976 -16.4% | $610,000 -11.3% |
| 2018 | $16,713 +8.6% | $687,821 +7.1% |
| 2017 | $15,391 +8.6% | $642,444 +13% |
| 2016 | $14,171 -4.2% | $568,535 -1% |
| 2015 | $14,788 | $574,500 |
| 2014 | $14,788 | $574,500 +4.2% |
| 2013 | -- | $551,100 +2.1% |
| 2012 | -- | $540,000 |
| 2011 | -- | $540,000 +601.3% |
| 2010 | -- | $77,000 |
| 2009 | -- | $77,000 +23.5% |
| 2008 | -- | $62,370 +197% |
| 2007 | -- | $21,000 |
Find assessor info on the county website
Neighborhood: 76248
Nearby homes
- $1,216,4004 bd5 ba5k sqft1509 Mossycup Ct, Keller, TX 76248Off Market

- $1,078,6005 bd4 ba4.9k sqft1501 Mossycup Ct, Keller, TX 76248Off Market
- $1-- bd-- ba-- sqft7330 Shady Grove Rd, Keller, TX 76248Off Market
- $--5 bd6 ba4.6k sqft1513 Cherry Bark Dr, Keller, TX 76248Sold
- $1,170,6005 bd6 ba5.3k sqft1513 Mossycup Ct, Keller, TX 76248Off Market
- $548,9003 bd2 ba2.1k sqft7340 Shady Grove Rd, Keller, TX 76248Off Market
- $854,3003 bd2 ba3k sqft1504 Mossycup Ct, Keller, TX 76248Off Market
- $1,143,2005 bd5 ba4.3k sqft1500 Mossycup Ct, Keller, TX 76248Off Market
Nearby schools
GreatSchools rating
- 8/10Shady Grove Elementary SchoolGrades: PK-4Distance: 0.1 mi
- 9/10Indian Springs Middle SchoolGrades: 5-8Distance: 2 mi
- 8/10Keller High SchoolGrades: 9-12Distance: 2.4 mi
Schools provided by the listing agent
- Elementary: Shadygrove
- Middle: Indian Springs
- High: Keller
- District: Keller ISD
Source: NTREIS. This data may not be complete. We recommend contacting the local school district to confirm school assignments for this home.
Get a cash offer in 3 minutes
Find out how much your home could sell for in as little as 3 minutes with a no-obligation cash offer.
Estimated market value
$1,097,600
Get a cash offer in 3 minutes
Find out how much your home could sell for in as little as 3 minutes with a no-obligation cash offer.
Estimated market value
$1,097,600
- Texas
- Tarrant County
- Keller
- 76248
- 1505 Mossycup Ct
Nearby cities
Nearby neighborhoods
Nearby zip codes
Other Keller Topics
