Better than new and built for the way you actually live — 1505 Mountain View Drive in Gooding is a rare find that checks every box without the wait or the price tag of new construction. At just five years old, this thoughtfully designed 3-bedroom, 2-bathroom home offers a split bedroom floor plan that delivers privacy where it matters most. The kitchen features granite countertops, and the living room centers around a cozy pellet stove — the kind of detail that makes a house feel like home the moment you walk in. The primary suite is both comfortable and clever, with a walk-in closet that connects directly to the laundry room — one of those layouts you didn't know you needed until you have it. Step outside and the backyard becomes something else entirely. A large covered patio sets the stage, while two pergolas draped in grape vines create a shaded, private retreat unlike anything in the neighborhood. A dedicated garden area, a storage shed, and RV parking round out a yard that's as functional as it is beautiful. This is Gooding living at its best — peaceful, practical, and move-in ready.
Sold
Price Unknown
1505 Mountain View Dr, Gooding, ID 83330
3beds
2baths
1,625sqft
Single Family Residence
Built in 2021
8,276 Square Feet Lot
$380,500 Zestimate®
$--/sqft
$1,978 Estimated rent
Home value
$380,500
Estimated sales range
Not available
$1,978/mo
Zestimate® history
Owner options
List your home for rent
$1,978/mo
Rent Zestimate®
Find your next renter with Zillow Rental Manager. Plus, with online applications, you can quickly screen prospective tenants – for free.
$1,978/mo
Rent Zestimate®
Refinance and save
Refinancing to a lower rate could help reduce your monthly payments and save thousands over the life of the loan.
Explore your selling options
Work with a Zillow partner agent
Leverage their expertise and Zillow's premium Showcase listings to get your home seen by more buyers.
Get startedList with your own agent
Get your home in front of millions of buyers by listing it on Zillow.
Learn how to do itSell it yourself
Take full control of how buyers see your home on Zillow by listing For Sale by Owner (FSBO).
List your homeWhat's special
Rv parkingStorage shedSplit bedroom floor planDedicated garden areaLarge covered patioKitchen features granite countertops
Zillow last checked:
Listing updated:
Listed by:
Gina Jensen Main:208-732-0208,
208 Real Estate, LLC - Twin Falls,
Riley Jensen 208-539-3487,
208 Real Estate, LLC - Twin Falls
Bought with:
John Burg
Keller Williams Sun Valley Southern Idaho
Tonya Burg
Keller Williams Sun Valley Southern Idaho
Source: IMLS,MLS#: 98984962
Facts & features
Interior
Bedrooms & bathrooms
- Bedrooms: 3
- Bathrooms: 2
- Main level bathrooms: 2
- Main level bedrooms: 3
Primary bedroom
- Level: Main
Bedroom 2
- Level: Main
Bedroom 3
- Level: Main
Kitchen
- Level: Main
Living room
- Level: Main
Heating
- Electric, Forced Air, Heat Pump
Cooling
- Central Air
Appliances
- Included: Electric Water Heater, Dishwasher, Disposal, Microwave, Oven/Range Freestanding, Refrigerator, Water Softener Owned
Features
- Bath-Master, Bed-Master Main Level, Split Bedroom, Walk-In Closet(s), Granite Counters, Number of Baths Main Level: 2
- Flooring: Laminate
- Has basement: No
- Number of fireplaces: 1
- Fireplace features: One, Pellet Stove
Interior area
- Total structure area: 1,625
- Total interior livable area: 1,625 sqft
- Finished area above ground: 1,625
- Finished area below ground: 0
Property
Parking
- Total spaces: 2
- Parking features: Attached, RV Access/Parking
- Attached garage spaces: 2
Features
- Levels: One
- Fencing: Vinyl
Lot
- Size: 8,276 Square Feet
- Features: Standard Lot 6000-9999 SF, Garden, Auto Sprinkler System, Full Sprinkler System
Details
- Additional structures: Shed(s)
- Parcel number: 00109002010A
Construction
Type & style
- Home type: SingleFamily
- Property subtype: Single Family Residence
Materials
- Frame, HardiPlank Type
- Foundation: Crawl Space
- Roof: Composition
Condition
- Year built: 2021
Details
- Builder name: 42 North
Utilities & green energy
- Water: Well
- Utilities for property: Sewer Connected
Community & HOA
Community
- Subdivision: Mountain View Estates
Location
- Region: Gooding
Financial & listing details
- Tax assessed value: $355,625
- Annual tax amount: $1,205
- Date on market: 5/6/2026
- Listing terms: Cash,Consider All,Conventional,FHA,USDA Loan,VA Loan
- Ownership: Fee Simple,Fractional Ownership: No
Price history
Price history is unavailable.
Public tax history
| Year | Property taxes | Tax assessment |
|---|---|---|
| 2025 | -- | $355,625 |
| 2024 | $1,262 +9.7% | $355,625 +3.7% |
| 2023 | $1,150 +4.3% | $342,976 +22.1% |
| 2022 | $1,103 | $280,814 |
Find assessor info on the county website
Neighborhood: 83330
Nearby homes
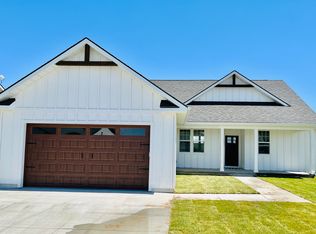
- from $309,3453 bd2 ba1.5k sqftThe Boulder Plan, Gooding, Gooding, ID 83330New Construction
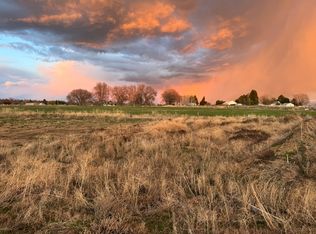
- from $75,700-- bd1 ba9k sqftLot for Sale Plan, Gooding, Gooding, ID 83330New Construction
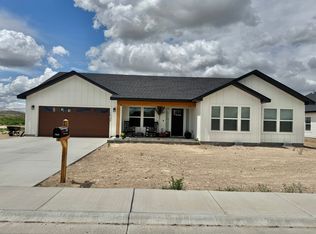
- from $368,1803 bd2 ba1.7k sqftOwyhee 2 Plan, Gooding, Gooding, ID 83330New Construction
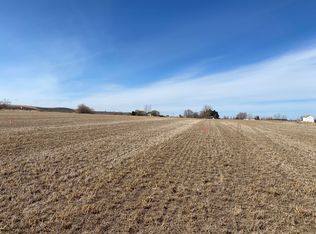
- $419,5003 bd1 ba8.2k sqft1515 Mountain View Dr, Gooding, ID 83330Off Market
- $--3 bd2 ba1.4k sqft1545 Mountain View Dr, Gooding, ID 83330Sold
- $--3 bd2 ba1.5k sqft1525 Mountain View Dr, Gooding, ID 83330Sold
- $367,5003 bd2 ba-- sqft1530 Mountain View Dr, Gooding, ID 83330Off Market
- $--3 bd2 ba1.4k sqft1500 Mountain View Dr, Gooding, ID 83330Sold
Nearby schools
GreatSchools rating
- 4/10Gooding Elementary SchoolGrades: PK-5Distance: 0.6 mi
- 4/10Gooding Middle SchoolGrades: 6-8Distance: 0.7 mi
- 3/10Gooding High SchoolGrades: 9-12Distance: 0.7 mi
Schools provided by the listing agent
- Elementary: Gooding
- Middle: Gooding
- High: Gooding
- District: Gooding Joint School District #231
Source: IMLS. This data may not be complete. We recommend contacting the local school district to confirm school assignments for this home.
Sell for more on Zillow
Get a Zillow Showcase℠ listing at no additional cost and you could sell for .
$380,500
2% more
+$7,610
With Zillow Showcase(estimated)
$388,110
Sell for more on Zillow
Get a Zillow Showcase℠ listing at no additional cost and you could sell for .
$380,500
2% more
+$7,610
With Zillow Showcase(estimated)
$388,110
- Idaho
- Gooding County
- Gooding
- 83330
- 1505 Mountain View Dr
