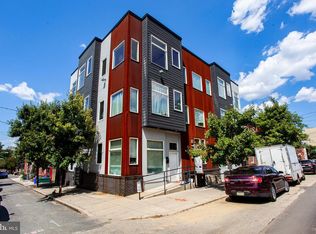
GREAT INVESTMENT OPPORTUNITY! Introducing 1505 N. 17th St., a modern, fully leased eight-unit multifamily building in Philadelphia. Completed in 2021, this four-story property features an ELEVATOR, spacious contemporary residences, and five years remaining on its 10-year tax abatement. Offered at a 9.41% cap rate with monthly rental income of $13,495, totaling $161,940 annually, this property presents a compelling opportunity for investors seeking an income-producing addition to their portfolio. FULLY LEASED THROUGH THE END OF JULY 2027! Every apartment is leased through July 2027, providing established rental income and a clear lease timeline for the next owner. The building includes TWO THREE-BEDROOM, THREE-BATHROOM apartments and SIX TWO-BEDROOM, TWO-BATHROOM apartments. This desirable unit mix offers residents the convenience of an equal number of bedrooms and bathrooms. The apartments feature very modern, spacious interiors with generous living areas and a contemporary feel throughout. EVERY APARTMENT FEATURES ITS OWN IN-UNIT WASHER AND DRYER, individual water heater, and dedicated HVAC system providing CENTRAL HEAT AND CENTRAL AIR CONDITIONING. All appliances and heating, cooling, and water-heating systems operate on electricity. These individual systems allow residents to control their own apartment’s temperature while enjoying the convenience of laundry within their home. FULLY KEYLESS BUILDING! Both the main building entrance and every individual apartment feature coded keypad access, providing convenient entry without physical keys. An intercom system allows residents to communicate with visitors before granting building access. BUILDING SECURITY FEATURES include security cameras throughout the hallways and on the exterior. Each apartment also has its own individual alarm system, which can be activated by the tenant. Exterior floodlights provide additional illumination around the property, complementing the building’s camera coverage, keypad entry, and individual apartment alarm systems. FREE STREET PARKING IS AVAILABLE IN FRONT OF THE BUILDING 24/7, subject to space availability and posted restrictions. Elevator access provides convenient travel between the building’s four floors, adding another practical amenity for residents and visitors. With all apartments leased through July 2027, five years remaining on the tax abatement, and a combination of modern residences, individual apartment systems, and convenient building amenities, 1505 N. 17th St. offers an attractive opportunity for experienced investors and buyers expanding their multifamily holdings. AT LEAST 24 HOURS’ ADVANCE NOTICE IS REQUIRED FOR ALL SHOWINGS. Please coordinate appointments in advance to accommodate the occupied residences. All information, including unit count, lease terms, rental income, expenses, cap rate, construction date, tax abatement status and remaining term, parking availability, utilities, and building features, must be independently verified by the buyer and buyer’s representatives. One listing agent is related to the owner.
For sale
$1,495,000
1505 N 17th St, Philadelphia, PA 19121
18beds
18baths
10,375sqft
Townhouse
Built in 2021
-- sqft lot
$-- Zestimate®
$144/sqft
$-- HOA
What's special
Contemporary feel throughoutSpacious contemporary residencesFully keyless buildingIndividual apartment alarm systemFour-story propertySix two-bedroom two-bathroom apartmentsExterior floodlights
- 11 days
- 87
- 12
Zillow last checked:
Listing updated:
Listed by:
Mike Coleman 484-942-6266,
Keller Williams Realty Devon-Wayne 6106478300,
Co-Listing Agent: Yoseph Mahdi 504-505-2384,
Keller Williams Realty Devon-Wayne
Source: Bright MLS,MLS#: PAPH2678094
Facts & features
Interior
Bedrooms & bathrooms
- Bedrooms: 18
- Bathrooms: 18
Basement
- Area: 0
Heating
- Central, Electric
Cooling
- Central Air, Electric
Appliances
- Included: Electric Water Heater
Features
- Basement: Finished
- Has fireplace: No
Interior area
- Total structure area: 10,375
- Total interior livable area: 10,375 sqft
Property
Parking
- Parking features: None
Accessibility
- Accessibility features: None
Features
- Pool features: None
Lot
- Size: 2,341 Square Feet
- Dimensions: 23.00 x 100.00
Details
- Additional structures: Above Grade, Below Grade
- Parcel number: 881000287
- Zoning: RM1
- Special conditions: Standard
Construction
Type & style
- Home type: MultiFamily
- Architectural style: Contemporary
- Property subtype: Townhouse
Materials
- Masonry
- Foundation: Block
Condition
- Excellent
- New construction: No
- Year built: 2021
Utilities & green energy
- Sewer: Public Septic
- Water: Public
Community & HOA
Community
- Security: Exterior Cameras
- Subdivision: Temple University
Location
- Region: Philadelphia
- Municipality: PHILADELPHIA
Financial & listing details
- Price per square foot: $144/sqft
- Tax assessed value: $124,800
- Annual tax amount: $1,746
- Date on market: 10/23/2026
- Listing agreement: Exclusive Right To Sell
- Ownership: Fee Simple
- Total actual rent: 161940
- Income includes: Apartment Rentals
Estimated market value
Not available
Estimated sales range
Not available
Not available
Price history
| Date | Event | Price |
|---|---|---|
| 10/23/2026 | Listed for sale | $1,495,000$144/sqft |
Source:  Bright MLS #PAPH2678094 Report a problem | ||
Public tax history
Tax history is unavailable.
Monthly payment
Est. payment
Payment breakdown
Explore the cost of this home by adjusting the details. Changes won't be saved.Climate risks
Neighborhood: North Central
Nearby schools


Similar homes
- $1,400,00015 bd-- ba5.6k sqft1234 N 30th St, Philadelphia, PA 19121For Sale
 MLS ID #PAPH2573514, Guillermo Salas III, EXP Realty, LLC. Bright MLS
- $1,200,00020 bd-- ba8.6k sqft701 W Girard Ave, Philadelphia, PA 19123For Sale
 MLS ID #PAPH2581322, Rich Cassell, KW Empower. Bright MLS
- $1,999,00015 bd-- ba7.4k sqft4059 Baring St, Philadelphia, PA 19104For Sale
 MLS ID #PAPH2684018, Ashwin Rashatwar, Keller Williams Realty - Marlton. Bright MLS
- $799,00015 bd6 ba6.4k sqft6948 Torresdale Ave, Philadelphia, PA 19135For Sale
 MLS ID #PAPH2667670, Lewis Esposito, RE/MAX Preferred - Newtown Square. Bright MLS
