Check out the Virtual 3D Walk-thru! Welcome home! This stunning 3 bedroom/2.5 bathroom duplex condo is a total unicorn! Enter into the massive open living space and you are immediately greeted with a dedicated dining area, large open living space with a cozy gas fire place with updated tile surround, and chef kitchen. The main level is an entertainers dream and is highlighted with a large kitchen including quartz countertops, white cabinets, beautifully updated backsplash, and stainless steel appliances. The main living area is complete with large front windows allow for wonderful natural light and looks out to the beautiful tree lined 1500 block of Artesian, and also includes a coat closet, laundry room with side by side washer dryer allowing for tons of storage, and stunning cherry hardwood floors throughout. The main level allows for great separation of space with a primary bedroom with a private patio (the first of two outdoor spaces) masterfully renovated en-suite bathroom with black and gold accented hardware/fixtures, double vanity with quartz countertops, designer quality tile throughout, rain-head shower with handheld wand, and high end fixtures. The main level is complete with a second bedroom and renovated second bathroom with subway tile, beautiful wood accented vanity, sheek wallpaper, bathtub with a railhead shower. The unit doesn't end there! The expansive floor-plan secondary living space in the elevated downstairs (not below grade) that allows for a large living space with high ceilings, great natural light, and a custom double sliding glass door to allow for a private office or 3rd bedroom for your guests with an outdoor balcony, and totally updated half bathroom with stylish selections. The unit is complete with a gated exterior tandem parking spot, tons of storage, and stylish finishes throughout. The self managed 6 unit building maintains low assessments and makes for easy living with a gated front entrance and nicely kept common areas. The location is hard to beat on the quiet one way street that is just steps away from Logan Square, Wicker Park, Humboldt Park, and Bucktown. This chic condo makes for easy living with access to multiple grocery stores, the 606, some of Chicago's best restaurants, coffee shops, shopping, parks, and great public transportation just blocks from the blue line, buses, and highway.
Closed
$580,000
1505 N Artesian Ave #2, Chicago, IL 60622
3beds
--sqft
Condominium, Duplex, Single Family Residence
Built in 2006
-- sqft lot
$663,100 Zestimate®
$--/sqft
$4,498 Estimated rent
Home value
$663,100
$617,000 - $716,000
$4,498/mo
Zestimate® history
Owner options
List your home for rent
$4,498/mo
Rent Zestimate®
Find your next renter with Zillow Rental Manager. Plus, with online applications, you can quickly screen prospective tenants – for free.
$4,498/mo
Rent Zestimate®
Refinance and save
$4,426/mo
Est. payment
Refinancing to a lower rate could help reduce your monthly payments and save thousands over the life of the loan.
$4,426/mo
Est. payment
Explore your selling options
Work with a Zillow partner agent
Leverage their expertise and Zillow's premium Showcase listings to get your home seen by more buyers.
Get startedList with your own agent
Get your home in front of millions of buyers by listing it on Zillow.
Learn how to do itSell it yourself
Take full control of how buyers see your home on Zillow by listing For Sale by Owner (FSBO).
List your homeWhat's special
Zillow last checked:
Listing updated:
Listed by:
Keith Brand 312-642-1400,
Berkshire Hathaway HomeServices Chicago
Bought with:
Wendi Gordon Shelist
@properties Christie's International Real Estate
Source: MRED as distributed by MLS GRID,MLS#: 12154928
Facts & features
Interior
Bedrooms & bathrooms
- Bedrooms: 3
- Bathrooms: 3
- Full bathrooms: 2
- 1/2 bathrooms: 1
Rooms
- Room types: Pantry
Primary bedroom
- Features: Flooring (Hardwood), Bathroom (Full)
- Level: Main
- Area: 143 Square Feet
- Dimensions: 13X11
Bedroom 2
- Features: Flooring (Hardwood)
- Level: Main
- Area: 110 Square Feet
- Dimensions: 11X10
Bedroom 3
- Features: Flooring (Hardwood)
- Level: Lower
- Area: 126 Square Feet
- Dimensions: 14X9
Dining room
- Features: Flooring (Hardwood)
- Level: Main
- Dimensions: COMBO
Family room
- Features: Flooring (Hardwood)
- Level: Lower
- Area: 308 Square Feet
- Dimensions: 14X22
Kitchen
- Features: Kitchen (Eating Area-Breakfast Bar), Flooring (Hardwood)
- Level: Main
- Area: 150 Square Feet
- Dimensions: 15X10
Laundry
- Level: Main
- Area: 16 Square Feet
- Dimensions: 4X4
Living room
- Features: Flooring (Hardwood)
- Level: Main
- Area: 300 Square Feet
- Dimensions: 15X20
Pantry
- Level: Main
- Area: 20 Square Feet
- Dimensions: 4X5
Heating
- Natural Gas, Forced Air
Cooling
- Central Air
Appliances
- Included: Range, Microwave, Dishwasher, Refrigerator, Washer, Dryer, Stainless Steel Appliance(s), Gas Oven
- Laundry: Washer Hookup, Gas Dryer Hookup, In Unit
Features
- Flooring: Hardwood
- Windows: Screens
- Basement: None
- Number of fireplaces: 1
- Fireplace features: Gas Starter, Living Room
Interior area
- Total structure area: 0
Property
Parking
- Total spaces: 2
- Parking features: Assigned, Off Alley, On Site, Owned
Accessibility
- Accessibility features: No Disability Access
Features
- Exterior features: Balcony
Details
- Parcel number: 16012070461002
- Special conditions: None
- Other equipment: Intercom
Construction
Type & style
- Home type: Condo
- Property subtype: Condominium, Duplex, Single Family Residence
Materials
- Brick, Block
Condition
- New construction: No
- Year built: 2006
Utilities & green energy
- Sewer: Public Sewer
- Water: Lake Michigan
Community & HOA
Community
- Security: Carbon Monoxide Detector(s)
HOA
- Has HOA: Yes
- Amenities included: Storage
- Services included: Water, Insurance, Exterior Maintenance, Scavenger
- HOA fee: $282 monthly
Location
- Region: Chicago
Financial & listing details
- Tax assessed value: $517,920
- Annual tax amount: $9,408
- Date on market: 9/4/2024
- Listing terms: Conventional
- Ownership: Condo
Price history
| Date | Event | Price |
|---|---|---|
| 11/1/2024 | Sold | $580,000-3.3% |
Source:  MRED as distributed by MLS GRID #12154928 Report a problem MRED as distributed by MLS GRID #12154928 Report a problem | ||
| 10/11/2024 | Pending sale | $599,900 |
Source: MRED as distributed by MLS GRID #12154928 Report a problem | ||
| 9/23/2024 | Contingent | $599,900 |
Source: MRED as distributed by MLS GRID #12154928 Report a problem | ||
| 9/4/2024 | Listed for sale | $599,900 |
Source: MRED as distributed by MLS GRID #12154928 Report a problem | ||
| 9/4/2024 | Listing removed | $599,900 |
Source: MRED as distributed by MLS GRID #12140837 Report a problem | ||
| 8/21/2024 | Listed for sale | $599,900+41.8% |
Source: MRED as distributed by MLS GRID #12140837 Report a problem | ||
| 5/29/2018 | Sold | $423,000+4.4% |
Source: Public Record Report a problem | ||
| 4/11/2016 | Sold | $405,000+1.5% |
Source: Public Record Report a problem | ||
| 4/11/2016 | Pending sale | $399,000 |
Source: Jameson Sothebys Intl Realty #09188311 Report a problem | ||
| 4/7/2016 | Listed for sale | $399,000+2.3% |
Source: Jameson Sothebys Intl Realty #09188311 Report a problem | ||
| 5/15/2014 | Listing removed | $2,400 |
Source: Fulton Grace Realty Report a problem | ||
| 4/14/2014 | Listed for rent | $2,400 |
Source: Fulton Grace Realty Report a problem | ||
| 8/29/2010 | Listing removed | $389,900 |
Source: 425 W NORTH AVE #07566934 Report a problem | ||
| 7/1/2010 | Listed for sale | $389,900+4% |
Source: 425 W NORTH AVE #07566934 Report a problem | ||
| 9/14/2006 | Sold | $375,000 |
Source: Public Record Report a problem | ||
Public tax history
| Year | Property taxes | Tax assessment |
|---|---|---|
| 2024 | -- | $51,792 +8.4% |
| 2023 | $9,408 +3.1% | $47,772 |
| 2022 | $9,122 +2.1% | $47,772 |
| 2021 | $8,937 +19.7% | $47,772 +30.5% |
| 2020 | $7,466 +0.2% | $36,618 -9.6% |
| 2019 | $7,448 -6.9% | $40,499 |
| 2018 | $8,000 +3.1% | $40,499 +12.4% |
| 2017 | $7,756 +15.5% | $36,030 |
| 2016 | $6,716 +9.7% | $36,030 |
| 2015 | $6,122 +27.9% | $36,030 +27% |
| 2014 | $4,786 +2.3% | $28,366 |
| 2013 | $4,681 +0.8% | $28,366 |
| 2012 | $4,642 -19.6% | $28,366 -24.6% |
| 2011 | $5,772 -1% | $37,637 |
| 2010 | $5,829 +8.8% | $37,637 |
| 2009 | $5,357 +7% | $37,637 +2.4% |
| 2008 | $5,007 -4.1% | $36,750 |
| 2007 | $5,219 | $36,750 |
Find assessor info on the county website
Neighborhood: Humboldt Park
Nearby homes
- $628,1003 bd3 ba1.7k sqft1505 N Artesian Ave #1, Chicago, IL 60622Off Market

- $500,6002 bd2 ba10k sqft1505 N Artesian Ave #3, Chicago, IL 60622Off Market
- $600,0003 bd3 ba1.7k sqft1509 N Artesian Ave #1N, Chicago, IL 60622Sold
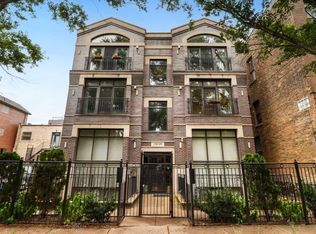
- $594,7002 bd3 ba1.7k sqft1509 N Artesian Ave #2, Chicago, IL 60622Off Market

- $600,0003 bd2 ba10k sqft1509 N Artesian Ave #1, Chicago, IL 60622Sold
- $--3 bd1 ba950 sqft1503 N Artesian Ave #1, Chicago, IL 60622Off Market
- $865,9007 bd3 ba2.8k sqft1503 N Artesian Ave, Chicago, IL 60622Off Market
- $--2 bd1 ba950 sqft1503 N Artesian Ave #2, Chicago, IL 60622Off Market
Nearby schools
GreatSchools rating
- 2/10De Diego Elementary Community AcademyGrades: PK-8Distance: 0.2 mi
- 1/10Clemente Community Academy High SchoolGrades: 9-12Distance: 0.5 mi
Schools provided by the listing agent
- District: 299
Source: MRED as distributed by MLS GRID. This data may not be complete. We recommend contacting the local school district to confirm school assignments for this home.
Get a cash offer in 3 minutes
Find out how much your home could sell for in as little as 3 minutes with a no-obligation cash offer.
Estimated market value
$663,100
Get a cash offer in 3 minutes
Find out how much your home could sell for in as little as 3 minutes with a no-obligation cash offer.
Estimated market value
$663,100
- Illinois
- Cook County
- Chicago
- 60622
- Humboldt Park
- 1505 N Artesian Ave Unit 2
Nearby cities
Nearby neighborhoods
Nearby zip codes
Other Chicago Topics
