Nestled at 1505 N Dearborn ST, INDIANAPOLIS, IN, this attractive, COMPLETELY REMODELED single-family residence offers a delightful blend of classic charm and modern living. Imagine mornings stepping out from your Primary Bedroom on to your balcony watching the sun rise, savoring a cup of coffee or diving into your favorite book. The heart of this home is undoubtedly the kitchen, featuring shaker cabinets and quartz countertops, where culinary dreams become a reality. A large kitchen island provides ample space for meal preparation and casual dining. The open floor plan encourages connection and creates a seamless experience between the kitchen, dining and living areas. The primary bathroom is designed with relaxation in mind, featuring a double vanity for added convenience, full tub/shower combo, and a walk-in shower that provides a spa-like experience. The walk-in closet in the primary bedroom offers generous storage space, ensuring your wardrobe remains organized and accessible. Step outdoors and discover a fenced backyard, providing a secure and private space for outdoor enjoyment. A deck extends your living space outdoors, ideal for hosting gatherings or simply enjoying the fresh air. The front porch offers a welcoming entry to the home, while the balcony provides a private outdoor retreat. For those who prefer the indoors, the home is fully hardwired for cable, high speed internet, and entertainment capabilities for the serious gamer. The home also includes a convenient main floor half bathroom. Built in 1910, this home retains its historic character while offering modern amenities. Embrace the opportunity to own a piece of Indianapolis history, a place where comfort meets style. Enjoy easy access to Mass Ave, Bottleworks District, I-70, Downtown and much more.
Sold
$355,000
1505 N Dearborn St, Indianapolis, IN 46201
3beds
2,736sqft
Residential, Single Family Residence
Built in 1910
6,098 Square Feet Lot
$362,500 Zestimate®
$130/sqft
$2,076 Estimated rent
Home value
$362,500
$337,000 - $392,000
$2,076/mo
Zestimate® history
Owner options
List your home for rent
$2,076/mo
Rent Zestimate®
Find your next renter with Zillow Rental Manager. Plus, with online applications, you can quickly screen prospective tenants – for free.
$2,076/mo
Rent Zestimate®
Refinance and save
$2,349/mo
Est. payment
Refinancing to a lower rate could help reduce your monthly payments and save thousands over the life of the loan.
$2,349/mo
Est. payment
Explore your selling options
Work with a Zillow partner agent
Leverage their expertise and Zillow's premium Showcase listings to get your home seen by more buyers.
Get startedList with your own agent
Get your home in front of millions of buyers by listing it on Zillow.
Learn how to do itSell it yourself
Take full control of how buyers see your home on Zillow by listing For Sale by Owner (FSBO).
List your homeWhat's special
Fenced backyardQuartz countertopsFront porchDouble vanityPrimary bathroomShaker cabinetsWalk-in closet
Zillow last checked:
Listing updated:
Listed by:
Christopher Burgess 317-679-4244,
My Agent
Bought with:
Chanda Johnson
Maywright Property Co.
Source: MIBOR as distributed by MLS GRID,MLS#: 22058096
Facts & features
Interior
Bedrooms & bathrooms
- Bedrooms: 3
- Bathrooms: 3
- Full bathrooms: 2
- 1/2 bathrooms: 1
- Main level bathrooms: 1
Primary bedroom
- Level: Upper
- Area: 169 Square Feet
- Dimensions: 13x13
Bedroom 2
- Level: Upper
- Area: 154 Square Feet
- Dimensions: 11x14
Bedroom 3
- Level: Upper
- Area: 121 Square Feet
- Dimensions: 11x11
Dining room
- Level: Main
- Area: 84 Square Feet
- Dimensions: 7x12
Kitchen
- Level: Main
- Area: 210 Square Feet
- Dimensions: 14x15
Laundry
- Level: Main
- Area: 25 Square Feet
- Dimensions: 5x5
Living room
- Level: Main
- Area: 273 Square Feet
- Dimensions: 13x21
Loft
- Level: Upper
- Area: 208 Square Feet
- Dimensions: 13x16
Office
- Level: Main
- Area: 99 Square Feet
- Dimensions: 9x11
Sun room
- Level: Main
- Area: 105 Square Feet
- Dimensions: 5x21
Heating
- Natural Gas
Cooling
- Central Air
Appliances
- Included: Dishwasher, Disposal, Gas Water Heater, MicroHood, Microwave, Gas Oven, Refrigerator, Trash Compactor, Water Heater
- Laundry: Main Level
Features
- Kitchen Island, Pantry, Walk-In Closet(s)
- Basement: Interior Entry
Interior area
- Total structure area: 2,736
- Total interior livable area: 2,736 sqft
- Finished area below ground: 0
Property
Parking
- Total spaces: 2
- Parking features: Detached
- Garage spaces: 2
- Details: Garage Parking Other(Guest Street Parking)
Features
- Levels: Two
- Stories: 2
- Patio & porch: Covered, Deck
- Exterior features: Balcony
- Fencing: Fenced,Full,Privacy
- Has view: Yes
- View description: Neighborhood
Lot
- Size: 6,098 Square Feet
- Features: City Lot, Curbs, Not In Subdivision, Sidewalks, Storm Sewer, Street Lights, Suburb
Details
- Parcel number: 490732103050000101
- Special conditions: None
- Horse amenities: None
Construction
Type & style
- Home type: SingleFamily
- Architectural style: Traditional
- Property subtype: Residential, Single Family Residence
Materials
- Vinyl Siding
- Foundation: Block, Concrete Perimeter
Condition
- Updated/Remodeled
- New construction: No
- Year built: 1910
Utilities & green energy
- Electric: 200+ Amp Service
- Water: Public
- Utilities for property: Electricity Connected, Sewer Connected, Water Connected
Community & HOA
Community
- Features: Suburban
- Subdivision: S K Fletchers S Brookside Addition
HOA
- Has HOA: No
Location
- Region: Indianapolis
Financial & listing details
- Price per square foot: $130/sqft
- Tax assessed value: $209,600
- Annual tax amount: $1,760
- Date on market: 8/25/2025
- Cumulative days on market: 68 days
- Electric utility on property: Yes
Price history
| Date | Event | Price |
|---|---|---|
| 12/2/2025 | Sold | $355,000-7.8%$130/sqft |
Source:  MIBOR as distributed by MLS GRID #22058096 Report a problem MIBOR as distributed by MLS GRID #22058096 Report a problem | ||
| 11/4/2025 | Pending sale | $385,000$141/sqft |
Source: MIBOR as distributed by MLS GRID #22058096 Report a problem | ||
| 8/25/2025 | Listed for sale | $385,000$141/sqft |
Source: MIBOR as distributed by MLS GRID #22058096 Report a problem | ||
Public tax history
| Year | Property taxes | Tax assessment |
|---|---|---|
| 2025 | $1,761 -10% | $209,600 +182.5% |
| 2024 | $1,957 +8.5% | $74,200 -10.1% |
| 2023 | $1,804 +15.1% | $82,500 +8% |
| 2022 | $1,567 +10.9% | $76,400 +12.5% |
| 2021 | $1,413 +28.4% | $67,900 +11.3% |
| 2020 | $1,101 +8.6% | $61,000 +30.9% |
| 2019 | $1,013 -57.1% | $46,600 +9.6% |
| 2018 | $2,360 +0.3% | $42,500 +4.7% |
| 2017 | $2,352 +176.9% | $40,600 +1.8% |
| 2016 | $850 +7.7% | $39,900 +9.6% |
| 2014 | $789 -17.5% | $36,400 +1.4% |
| 2013 | $955 | $35,900 -15.5% |
| 2012 | $955 | $42,500 -10.7% |
| 2011 | -- | $47,600 |
| 2010 | $994 -2.4% | $47,600 |
| 2009 | $1,018 | $47,600 +14.4% |
| 2007 | -- | $41,600 -1.4% |
| 2006 | -- | $42,200 +12.5% |
| 2005 | -- | $37,500 |
| 2004 | -- | $37,500 |
| 2003 | -- | $37,500 +148.3% |
| 2002 | -- | $15,100 +200.2% |
| 2001 | -- | $5,030 +4.8% |
| 2000 | -- | $4,800 |
Find assessor info on the county website
Neighborhood: Near Eastside
Nearby homes
- $96,4003 bd1 ba1.2k sqft1501 N Dearborn St, Indianapolis, IN 46201Off Market
- $107,9002 bd1 ba896 sqft1511 N Dearborn St, Indianapolis, IN 46201Off Market
- $249,0003 bd1 ba1.4k sqft1429 N Dearborn St, Indianapolis, IN 46201Sold
- $145,0002 bd1 ba2.3k sqft1517 N Dearborn St, Indianapolis, IN 46201Sold
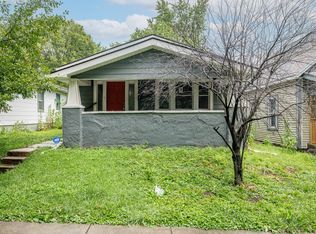
- $129,0002 bd1 ba1.1k sqft1519 N Dearborn St, Indianapolis, IN 46201Off Market
- $92,2002 bd-- ba828 sqft1425 N Dearborn St, Indianapolis, IN 46201Off Market
- $104,3001 bd1 ba750 sqft1432 N Dearborn St, Indianapolis, IN 46201Off Market
- $128,3002 bd-- ba676 sqft1506 N Dearborn St, Indianapolis, IN 46201Off Market
Nearby schools
GreatSchools rating
- 3/10Brookside School 54Grades: PK-5Distance: 0.4 mi
- 10/10H.L. Harshman Magnet Middle SchoolGrades: 6-8Distance: 1.2 mi
- 2/10Arsenal Technical High SchoolGrades: 9-12Distance: 1.5 mi
Get a cash offer in 3 minutes
Find out how much your home could sell for in as little as 3 minutes with a no-obligation cash offer.
Estimated market value
$362,500
Get a cash offer in 3 minutes
Find out how much your home could sell for in as little as 3 minutes with a no-obligation cash offer.
Estimated market value
$362,500
- Indiana
- Marion County
- Indianapolis
- 46201
- Near Eastside
- 1505 N Dearborn St
