Skip main navigation
Sold for $130,000
  • $130,000

    1505 N EVERGREEN Street N #51, Chandler, AZ 85225

    3beds
    2baths
    1,456sqft
    Manufactured Home
    Built in 2010
    7,500 Square Feet Lot
    $128,100 Zestimate®
    $89/sqft
    $-- Estimated rent

    Home value

    $128,100

    $117,000 - $141,000

    Not available

    Zestimate® history
    Loading
    Loading...

    Owner options

    List your home for rent

    Find your next renter with Zillow Rental Manager. Plus, with online applications, you can quickly screen prospective tenants – for free.

    Learn more
    Refinance and save

    $764/mo

    Est. payment

    Refinancing to a lower rate could help reduce your monthly payments and save thousands over the life of the loan.

    See today's rates

    $764/mo

    Est. payment

    Explore your selling options

    Work with a Zillow partner agent

    Leverage their expertise and Zillow's premium Showcase listings to get your home seen by more buyers.

    Get started

    List with your own agent

    Get your home in front of millions of buyers by listing it on Zillow.

    Learn how to do it

    Sell it yourself

    Take full control of how buyers see your home on Zillow by listing For Sale by Owner (FSBO).

    List your home

    What's special

    Stand-alone freezerWorkshop or hobby roomWide doorwaysNice clubhouse and poolAmazing walk-in spa tubCustom rampGood size dining area
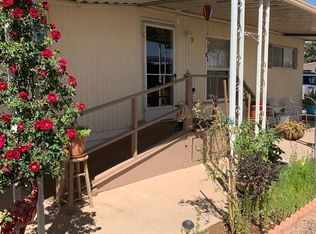
    Welcome to your beautiful move-in ready home. Original owner has cared for this home impeccably. Front entry and interior are handicap accessible with a custom ramp and wide doorways. Spacious living area has a large kitchen and island if you love to cook, as well as a good size dining area just off the living room. There is an amazing walk-in spa tub that will be a favorite place to relax. What a great home for friends and family to visit. There is also a nice clubhouse and pool for entertaining in this quiet 55+ community. Plan for a little bit more time in this property as there is so much attention to detail inside and out. Large storage in back yard for your workshop or hobby room is a plus. Seller is willing to leave many pieces of furniture if you are interested in saving time and money moving yours. Attached safe and stand-alone freezer in the den are included.

    Zillow last checked:

    Listing updated:

    Listed by:

    Bernadette Davidson 602-790-7653,

    West USA Realty

    Bought with:

    Non-Represented Buyer

    Non-MLS Office

    Source: ARMLS,MLS#: 6811050MLS Logo

    Facts & features

    Interior

    Bedrooms & bathrooms
    • Bedrooms: 3
    • Bathrooms: 2
    Heating
    • Electric
    Cooling
    • Central Air
    Appliances
    • Included: Electric Cooktop
    Features
    • High Speed Internet, Other, See Remarks, 9+ Flat Ceilings, No Interior Steps, Vaulted Ceiling(s), Kitchen Island, Pantry, Full Bth Master Bdrm, Laminate Counters
    • Flooring: Carpet, Laminate
    • Windows: Skylight(s), Solar Screens, Double Pane Windows, Vinyl Frame
    • Has basement: No
    • Furnished: Yes
    • Common walls with other units/homes: No Common Walls
    Interior area
    • Total structure area: 1,456
    • Total interior livable area: 1,456 sqft

    Property

    Parking
    • Total spaces: 4
    • Parking features: Carport, Open
    • Carport spaces: 2
    • Uncovered spaces: 2
    Accessibility
    • Accessibility features: Zero-Grade Entry, Accessible Approach with Ramp, Hard/Low Nap Floors, Exterior Curb Cuts, Bath Grab Bars, Accessible Hallway(s), Physcl Chlgd (SRmks)
    Features
    • Stories: 1
    • Patio & porch: Covered, Patio
    • Exterior features: Private Street(s)
    • Pool features: None
    • Spa features: None
    • Fencing: Chain Link
    Lot
    • Size: 7,500 Square Feet
    • Features: Corner Lot, Desert Back, Desert Front, Gravel/Stone Front, Gravel/Stone Back
    Details
    • Parcel number: 30242003N
    • On leased land: Yes
    • Lease amount: $715
    • Special conditions: Age Restricted (See Remarks)

    Construction

    Type & style
    • Home type: MobileManufactured
    • Architectural style: Other
    • Property subtype: Manufactured Home
    Materials
    • Wood Frame, Painted
    • Roof: Metal
    Condition
    • Year built: 2010
    Details
    • Builder name: Clayton

    Utilities & green energy

    • Electric: 220 Volts in Kitchen
    • Sewer: Public Sewer
    • Water: City Water

    Community & HOA

    Community
    • Features: Community Pool, Near Bus Stop, Community Laundry, Coin-Op Laundry, Biking/Walking Path, Fitness Center
    • Subdivision: Evergreen
    HOA
    • Has HOA: No
    • Services included: Sewer, Maintenance Grounds, Street Maint, Trash, Water
    Location
    • Region: Chandler

    Financial & listing details

    • Price per square foot: $89/sqft
    • Annual tax amount: $74
    • Date on market: 10/1/2025
    • Cumulative days on market: 55 days
    • Listing terms: Cash
    • Ownership: Leasehold
    • Electric utility on property: Yes
    • Body type: Multi-Wide

    Price history

    DateEventPrice
    4/25/2025Sold$130,000-18.8%$89/sqft
    Source: ARMLS #6811050 Report a problem
    3/23/2025Pending sale$160,000$110/sqft
    Source: ARMLS #6811050 Report a problem
    1/26/2025Listed for sale$160,000$110/sqft
    Source: ARMLS #6811050 Report a problem

    Public tax history

    Tax history is unavailable.

    Neighborhood: 85225

    Nearby schools

    GreatSchools rating
    Get a cash offer in 3 minutes
    Find out how much your home could sell for in as little as 3 minutes with a no-obligation cash offer.
    Estimated market value
    $128,100
    Get a cash offer in 3 minutes
    Find out how much your home could sell for in as little as 3 minutes with a no-obligation cash offer.
    Estimated market value
    $128,100