Welcome home to 1505 N. Lynnhurst Ave., Wichita, KS 67212, a darling, well-kept home full of charm, character, and move-in ready appeal! From the moment you arrive, you'll fall in love with the cute curb appeal and inviting atmosphere. Situated on a large lot with a very large, fully fenced backyard, there's plenty of space for entertaining, gardening, pets, or simply enjoying the outdoors. Inside, the main level features beautiful original hardwood floors, three bedrooms, and two bathrooms. You'll also appreciate two spacious living areas centered around a stately floor-to-ceiling stone fireplace, creating a warm and welcoming gathering space. One of the living rooms offers the flexibility to serve as a formal dining room, home office, or additional sitting area. The eat-in kitchen provides plenty of room for daily meals, and all kitchen appliances stay with the home, making your move even easier. Enjoy the convenience of main floor laundry, with additional laundry hookups available in the basement if desired. The basement offers a semi-finished rec room that's perfect for hobbies, a playroom, or additional living space, along with abundant storage. Major updates have already been completed, including a roof, gutters, and gutter guards that are only four years old, plus brand-new garage doors installed in 2026. This exceptionally clean, lovingly maintained home is ready for its next owners to move in and make it their own!
Pending
$229,000
1505 N Lynnhurst Ave, Wichita, KS 67212
3beds
1,832sqft
Single Family Onsite Built
Built in 1958
0.34 Acres Lot
$230,200 Zestimate®
$125/sqft
$-- HOA
What's special
- 30 days
- 628
- 27
Likely to sell faster than
Zillow last checked:
Listing updated:
Listed by:
Lola Pfeifer 316-708-0330,
Keller Williams Hometown Partners
Source: SCKMLS as distributed by MLS GRID,MLS#: 676980
Facts & features
Interior
Bedrooms & bathrooms
- Bedrooms: 3
- Bathrooms: 2
- Full bathrooms: 2
Primary bedroom
- Description: Wood
- Level: Main
- Area: 143
- Dimensions: 13x11
Bedroom
- Description: Wood
- Level: Main
- Area: 110
- Dimensions: 11x10
Bedroom
- Description: Wood
- Level: Main
- Area: 132
- Dimensions: 12x11
Dining room
- Description: Vinyl
- Level: Main
- Area: 100
- Dimensions: 10x10
Family room
- Description: Wood
- Level: Main
- Area: 224
- Dimensions: 16x14
Kitchen
- Description: Vinyl
- Level: Main
- Area: 70
- Dimensions: 10x7
Living room
- Description: Wood
- Level: Main
- Area: 252
- Dimensions: 18x14
Recreation room
- Description: Vinyl
- Level: Basement
- Area: 260
- Dimensions: 20x13
Heating
- Forced Air, Natural Gas
Cooling
- Central Air, Electric
Appliances
- Included: Dishwasher, Disposal, Refrigerator, Range
- Laundry: Main Level
Features
- Ceiling Fan(s)
- Flooring: Hardwood
- Windows: Window Coverings-All
- Basement: Partially Finished
- Number of fireplaces: 1
- Fireplace features: One, Living Room, Wood Burning
Interior area
- Total interior livable area: 1,832 sqft
- Finished area above ground: 1,532
- Finished area below ground: 300
Property
Parking
- Total spaces: 2
- Parking features: Attached, Garage Door Opener
- Garage spaces: 2
Features
- Levels: One
- Stories: 1
- Patio & porch: Patio
- Exterior features: Guttering - ALL
- Fencing: Chain Link,Wood
Lot
- Size: 0.34 Acres
- Features: Standard
Details
- Parcel number: 131110440102700
Construction
Type & style
- Home type: SingleFamily
- Architectural style: Ranch
- Property subtype: Single Family Onsite Built
Materials
- Brick
- Foundation: Partial, No Egress Window(s)
- Roof: Composition
Condition
- Year built: 1958
Utilities & green energy
- Gas: Natural Gas Available
- Water: Private
- Utilities for property: Sewer Available, Natural Gas Available
Community & HOA
Community
- Subdivision: WEST LYNN
HOA
- Has HOA: No
Location
- Region: Wichita
Financial & listing details
- Price per square foot: $125/sqft
- Tax assessed value: $211,300
- Annual tax amount: $2,568
- Date on market: 8/4/2026
- Cumulative days on market: 31 days
- Ownership: Individual
- Road surface type: Paved
Estimated market value
$230,200
$219,000 - $242,000
$1,672/mo
Price history
Price history is unavailable.
Public tax history
| Year | Property taxes | Tax assessment |
|---|---|---|
| 2025 | $2,573 +11.8% | $24,300 +12.6% |
| 2024 | $2,302 | $21,586 |
Find assessor info on the county website
Monthly payment
Est. payment
Payment breakdown
Explore the cost of this home by adjusting the details. Changes won't be saved.Climate risks
Neighborhood: 67212
Nearby schools
Schools provided by the listing agent
- Elementary: Ok
- Middle: Wilbur
- High: North
Source: SCKMLS as distributed by MLS GRID. This data may not be complete. We recommend contacting the local school district to confirm school assignments for this home.

Similar homes
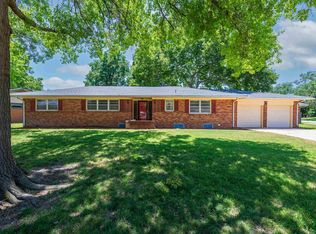
- $270,0003 bd4 ba1.8k sqft1406 N Lynnhurst Ave, Wichita, KS 67212For Sale
 MLS ID #676237, Jennifer Masters, Berkshire Hathaway PenFed Realty. SCKMLS as distributed by MLS GRID
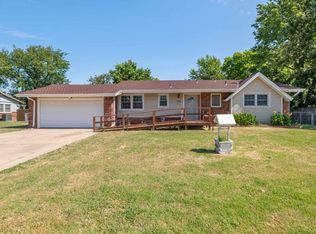
 - $325,0003 bd3 ba2.1k sqft4621 W 13th St N, Wichita, KS 67212For Sale
 MLS ID #678271, Robin Wolfe, Berkshire Hathaway PenFed Realty. SCKMLS as distributed by MLS GRID
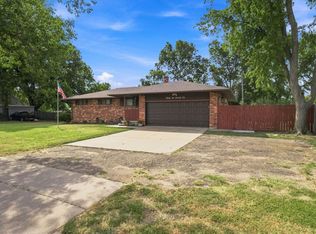
 - $250,0004 bd2 ba1.9k sqft10233 W Binter Ave, Wichita, KS 67212For Sale
 MLS ID #678058, Carole Morriss, Reece Nichols South Central Kansas. SCKMLS as distributed by MLS GRID
 - $--4 bd1 ba1.5k sqft1128 N Custer Ave, Wichita, KS 67203Auction
 MLS ID #676503, Dave Brown, Berkshire Hathaway PenFed Realty. SCKMLS as distributed by MLS GRID
