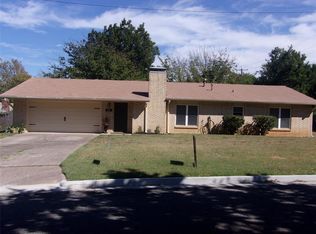
$5500.00 available for Closing costs or Buy Down!! Nestled in the beautiful and quiet city of Bowie, this inviting 3-bedroom, 2-bath home is ready to welcome you! Step inside to a warm and welcoming living room featuring a beautiful brick fireplace with a raised hearth, perfect for relaxing evenings or entertaining friends and family. The open layout flows effortlessly into the dining area and kitchen, creating a seamless space for gatherings. The kitchen stands out with its abundance of cabinetry and stunning custom hardwood countertops — a unique focal point that’s sure to spark conversation. The spacious primary suite includes an ensuite bathroom for added comfort and privacy, while the additional full-sized bedrooms feature walk-in closets and plenty of room to make your own. Step outside to your covered patio overlooking a huge backyard — the perfect setting for weekend barbecues, outdoor games, or simply unwinding under the Texas sky. A storage shed adds extra convenience for tools and lawn equipment.
Furniture is included!
Sold
Price Unknown
1505 N Matthews St, Bowie, TX 76230
3beds
1,358sqft
Single Family Residence
Built in 1971
0.31 Acres Lot
$182,700 Zestimate®
$--/sqft
$1,491 Estimated rent
Home value
$182,700
Estimated sales range
Not available
$1,491/mo
Zestimate® history
Owner options
List your home for rent
$1,491/mo
Rent Zestimate®
Find your next renter with Zillow Rental Manager. Plus, with online applications, you can quickly screen prospective tenants – for free.
$1,491/mo
Rent Zestimate®
Refinance and save
Refinancing to a lower rate could help reduce your monthly payments and save thousands over the life of the loan.
Explore your selling options
Work with a Zillow partner agent
Leverage their expertise and Zillow's premium Showcase listings to get your home seen by more buyers.
Get startedList with your own agent
Get your home in front of millions of buyers by listing it on Zillow.
Learn how to do itSell it yourself
Take full control of how buyers see your home on Zillow by listing For Sale by Owner (FSBO).
List your homeWhat's special
Huge backyardStorage shedCovered patioStunning custom hardwood countertopsAbundance of cabinetry
Zillow last checked:
Listing updated:
Listed by:
Chris Blackman 0618695 214-458-1747,
Compass RE Texas, LLC. 214-814-8100,
Diana Blackman 0695618 214-773-3454,
Compass RE Texas, LLC.
Bought with:
Heather Pettit, 0787467
Call It Closed Realty
Source: NTREIS,MLS#: 21206068
Facts & features
Interior
Bedrooms & bathrooms
- Bedrooms: 3
- Bathrooms: 2
- Full bathrooms: 2
Primary bedroom
- Features: Ceiling Fan(s), En Suite Bathroom, Walk-In Closet(s)
- Level: First
- Dimensions: 0 x 0
Bedroom
- Features: Ceiling Fan(s), Walk-In Closet(s)
- Level: First
- Dimensions: 0 x 0
Bedroom
- Features: Ceiling Fan(s), Walk-In Closet(s)
- Level: First
- Dimensions: 0 x 0
Dining room
- Features: Ceiling Fan(s)
- Level: First
- Dimensions: 0 x 0
Kitchen
- Features: Built-in Features, Pantry, Solid Surface Counters
- Level: First
- Dimensions: 0 x 0
Living room
- Features: Ceiling Fan(s), Fireplace
- Level: First
- Dimensions: 0 x 0
Utility room
- Features: Utility Room
- Level: First
- Dimensions: 0 x 0
Heating
- Central, Fireplace(s), Natural Gas
Cooling
- Central Air, Ceiling Fan(s), Electric
Appliances
- Included: Some Gas Appliances, Dishwasher, Gas Cooktop, Disposal, Gas Range, Plumbed For Gas
- Laundry: Washer Hookup, Dryer Hookup, ElectricDryer Hookup, Laundry in Utility Room
Features
- Built-in Features, Decorative/Designer Lighting Fixtures, Eat-in Kitchen, High Speed Internet, Pantry, Cable TV, Walk-In Closet(s)
- Flooring: Ceramic Tile, Tile
- Has basement: No
- Number of fireplaces: 1
- Fireplace features: Decorative, Gas, Glass Doors, Gas Log, Living Room, Masonry, Raised Hearth
Interior area
- Total interior livable area: 1,358 sqft
Property
Parking
- Total spaces: 2
- Parking features: Concrete, Covered, Driveway, Enclosed, Garage Faces Front, Garage, Garage Door Opener, Inside Entrance, Kitchen Level, Lighted, Garage Faces Side, Storage
- Attached garage spaces: 2
Features
- Levels: One
- Stories: 1
- Patio & porch: Rear Porch, Patio, Covered
- Exterior features: Lighting
- Pool features: None
- Fencing: Back Yard,Chain Link,Fenced,Full,Gate,Privacy,Wood
Lot
- Size: 0.31 Acres
- Features: Back Yard, Interior Lot, Lawn, Landscaped, Level, Subdivision, Few Trees
- Residential vegetation: Grassed
Details
- Additional structures: Shed(s), Storage
- Parcel number: R000000487
Construction
Type & style
- Home type: SingleFamily
- Architectural style: Traditional,Detached
- Property subtype: Single Family Residence
Materials
- Brick
- Foundation: Slab
- Roof: Composition,Shingle
Condition
- Year built: 1971
Utilities & green energy
- Sewer: Public Sewer
- Water: Public
- Utilities for property: Electricity Available, Electricity Connected, Natural Gas Available, Overhead Utilities, Phone Available, Sewer Available, Separate Meters, Water Available, Cable Available
Community & HOA
Community
- Features: Curbs
- Security: Security System, Smoke Detector(s), Security Lights
- Subdivision: Bowie Heights
HOA
- Has HOA: No
Location
- Region: Bowie
Financial & listing details
- Tax assessed value: $121,310
- Annual tax amount: $2,288
- Date on market: 3/22/2026
- Cumulative days on market: 37 days
- Listing terms: Cash,Conventional,FHA,VA Loan
- Exclusions: None- includes furniture!
Price history
| Date | Event | Price |
|---|---|---|
| 6/5/2026 | Sold | -- |
Source: NTREIS #21206068 Report a problem | ||
| 5/6/2026 | Pending sale | $189,577$140/sqft |
Source: NTREIS #21206068 Report a problem | ||
| 4/29/2026 | Listing removed | $189,577$140/sqft |
Source: NTREIS #21206068 Report a problem | ||
| 3/22/2026 | Listed for sale | $189,577-2.3%$140/sqft |
Source: NTREIS #21206068 Report a problem | ||
| 1/30/2026 | Listing removed | $194,000$143/sqft |
Source: NTREIS #21079179 Report a problem | ||
| 12/3/2025 | Price change | $194,000-3%$143/sqft |
Source: NTREIS #21079179 Report a problem | ||
| 11/24/2025 | Price change | $199,987-2.4%$147/sqft |
Source: NTREIS #21079179 Report a problem | ||
| 10/13/2025 | Listed for sale | $205,000-0.1%$151/sqft |
Source: NTREIS #21079179 Report a problem | ||
| 6/25/2024 | Listing removed | $205,175$151/sqft |
Source: NTREIS #20461165 Report a problem | ||
| 4/15/2024 | Price change | $205,175-1.7%$151/sqft |
Source: NTREIS #20461165 Report a problem | ||
| 1/31/2024 | Price change | $208,675-5%$154/sqft |
Source: NTREIS #20461165 Report a problem | ||
| 10/23/2023 | Listed for sale | $219,600+2.1%$162/sqft |
Source: NTREIS #20461165 Report a problem | ||
| 10/8/2023 | Listing removed | -- |
Source: Owner Report a problem | ||
| 7/10/2023 | Price change | $215,000-13.1%$158/sqft |
Source: Owner Report a problem | ||
| 6/20/2023 | Listed for sale | $247,300$182/sqft |
Source: Owner Report a problem | ||
Public tax history
| Year | Property taxes | Tax assessment |
|---|---|---|
| 2025 | $1,686 -26.3% | $121,310 |
| 2024 | $2,288 -1.6% | $121,310 |
| 2023 | $2,325 +21.5% | $121,310 |
| 2022 | $1,914 +199% | $121,310 +6.9% |
| 2021 | $640 +23.1% | $113,480 +23.1% |
| 2020 | $520 +17.4% | $92,180 +14.5% |
| 2018 | $443 | $80,530 |
| 2017 | -- | $80,530 +17% |
| 2016 | -- | $68,800 -6.9% |
| 2015 | -- | $73,860 |
| 2014 | -- | $73,860 +1.2% |
| 2013 | -- | $72,970 |
| 2012 | -- | $72,970 |
| 2011 | -- | $72,970 +0.6% |
| 2010 | -- | $72,540 +0.2% |
| 2009 | -- | $72,380 |
| 2008 | -- | $72,380 |
| 2007 | -- | $72,380 |
Find assessor info on the county website
Neighborhood: 76230
Nearby homes
- $219,0003 bd2 ba1.4k sqft1507 N Matthews St, Bowie, TX 76230For Sale

- $241,6003 bd2 ba1.7k sqft505 Bowie St, Bowie, TX 76230Off Market
- $197,3003 bd2 ba1.4k sqft1503 N Matthews St, Bowie, TX 76230Off Market
- $226,6003 bd2 ba1.4k sqft507 Bowie St, Bowie, TX 76230Off Market
- $189,100-- bd-- ba1.3k sqft1509 N Matthews St, Bowie, TX 76230Off Market
- $236,7003 bd2 ba1.5k sqft503 Bowie St, Bowie, TX 76230Off Market
- $217,500-- bd-- ba1.7k sqft1504 Hulme St, Bowie, TX 76230Off Market
- $28,7701.29 acres1510 N Matthews St, Bowie, TX 76230Off Market
Nearby schools
GreatSchools rating
- NABowie Elementary SchoolGrades: PK-2Distance: 0.2 mi
- 8/10Bowie Junior High SchoolGrades: 6-8Distance: 0.9 mi
- 5/10Bowie High SchoolGrades: 9-12Distance: 1.7 mi
Schools provided by the listing agent
- Elementary: Bowie
- Middle: Bowie
- High: Bowie
- District: Bowie ISD
Source: NTREIS. This data may not be complete. We recommend contacting the local school district to confirm school assignments for this home.
Sell for more on Zillow
Get a Zillow Showcase℠ listing at no additional cost and you could sell for .
$182,700
2% more
+$3,654
With Zillow Showcase(estimated)
$186,354
Sell for more on Zillow
Get a Zillow Showcase℠ listing at no additional cost and you could sell for .
$182,700
2% more
+$3,654
With Zillow Showcase(estimated)
$186,354
- Texas
- Montague County
- Bowie
- 76230
- 1505 N Matthews St
