***OFFER DEADLINE TUESDAY OCTOBER 1- AT 5PM***Mid century modern with spectacular addition in a gorgeous garden setting. Perched above the street, the home on its 11000 sf+ site, less than a mile to EFC Metro, 2 blocks to the Custis bike trail, four blocks to the wonderful Westover shops, restaurants, farmers market, library, and Cardinal School, offers an outstanding retreat. A gorgeous 2015 architect-designed addition opens to the high-style kitchen with quartz stone counters, honey maple cabinetry and GE profile appliances. The 22’ x 14’ great room enjoys glorious light, 13 foot cathedral ceiling, recessed lighting and French doors to the private patio, beautiful plantings and a terrific large fenced backyard. The living room features a contemporary floor to ceiling brick hearth. The main level also includes three bedrooms, a full renovated bath and gleaming oak hardwood floors An open staircase leads to a spacious finished lower level with ceramic tile floor, recessed lighting, two daylight egress windows, a full bath and access to the attached garage with its level 2 electric car charger. Fabulous stone hardscaping, stone walkways and paver driveway complete the outstanding exterior.
Sold for $1,100,000
$1,100,000
1505 N Ohio St, Arlington, VA 22205
3beds
2,170sqft
Single Family Residence
Built in 1953
0.27 Acres Lot
$1,277,600 Zestimate®
$507/sqft
$4,420 Estimated rent
Home value
$1,277,600
$1.19M - $1.39M
$4,420/mo
Zestimate® history
Owner options
List your home for rent
$4,420/mo
Rent Zestimate®
Find your next renter with Zillow Rental Manager. Plus, with online applications, you can quickly screen prospective tenants – for free.
$4,420/mo
Rent Zestimate®
Refinance and save
$7,152/mo
Est. payment
Refinancing to a lower rate could help reduce your monthly payments and save thousands over the life of the loan.
$7,152/mo
Est. payment
Explore your selling options
Work with a Zillow partner agent
Leverage their expertise and Zillow's premium Showcase listings to get your home seen by more buyers.
Get startedList with your own agent
Get your home in front of millions of buyers by listing it on Zillow.
Learn how to do itSell it yourself
Take full control of how buyers see your home on Zillow by listing For Sale by Owner (FSBO).
List your homeWhat's special
Zillow last checked:
Listing updated:
Listed by:
Sarah Picot 202-251-5635,
Corcoran McEnearney,
Co-Listing Agent: Susan M Sarcone 703-795-6772,
Corcoran McEnearney
Bought with:
Aria Aliaskari, 0225226498
Glass House Real Estate
Source: Bright MLS,MLS#: VAAR2048912
Facts & features
Interior
Bedrooms & bathrooms
- Bedrooms: 3
- Bathrooms: 2
- Full bathrooms: 2
- Main level bathrooms: 1
- Main level bedrooms: 3
Rooms
- Room types: Living Room, Dining Room, Bedroom 2, Bedroom 3, Kitchen, Family Room, Bedroom 1, Laundry, Recreation Room, Bathroom 1, Bathroom 2
Bedroom 1
- Features: Flooring - HardWood
- Level: Main
- Area: 132 Square Feet
- Dimensions: 11 X 12
Bedroom 2
- Features: Flooring - HardWood
- Level: Main
- Area: 99 Square Feet
- Dimensions: 9 X 11
Bedroom 3
- Features: Flooring - HardWood
- Level: Main
- Area: 88 Square Feet
- Dimensions: 8 X 11
Bathroom 1
- Features: Bathroom - Tub Shower
- Level: Main
Bathroom 2
- Features: Bathroom - Stall Shower
- Level: Lower
Dining room
- Features: Cathedral/Vaulted Ceiling, Flooring - HardWood, Living/Dining Room Combo
- Level: Main
- Area: 64 Square Feet
- Dimensions: 8 X 8
Family room
- Features: Cathedral/Vaulted Ceiling, Ceiling Fan(s), Flooring - HardWood, Recessed Lighting
- Level: Main
- Area: 308 Square Feet
- Dimensions: 14 X 22
Kitchen
- Features: Kitchen - Gas Cooking, Countertop(s) - Quartz, Dining Area
- Level: Main
- Area: 96 Square Feet
- Dimensions: 8 X 12
Laundry
- Features: Flooring - Ceramic Tile
- Level: Lower
- Area: 60 Square Feet
- Dimensions: 6 X 10
Living room
- Features: Fireplace - Wood Burning, Flooring - HardWood, Recessed Lighting
- Level: Main
- Area: 238 Square Feet
- Dimensions: 14 X 17
Mud room
- Features: Flooring - Ceramic Tile
- Level: Lower
- Area: 60 Square Feet
- Dimensions: 6 X 10
Recreation room
- Features: Flooring - Ceramic Tile
- Level: Lower
- Area: 320 Square Feet
- Dimensions: 16 X 20
Heating
- Forced Air, Natural Gas
Cooling
- Central Air, Electric
Appliances
- Included: Microwave, Built-In Range, Dishwasher, Disposal, Dryer, Oven/Range - Gas, Refrigerator, Stainless Steel Appliance(s), Washer, Gas Water Heater
- Laundry: Laundry Room, Mud Room
Features
- Bathroom - Stall Shower, Bathroom - Tub Shower, Breakfast Area, Ceiling Fan(s), Combination Dining/Living, Entry Level Bedroom, Family Room Off Kitchen, Open Floorplan
- Flooring: Hardwood, Wood
- Basement: Connecting Stairway,Finished,Garage Access
- Number of fireplaces: 1
- Fireplace features: Corner, Wood Burning
Interior area
- Total structure area: 2,170
- Total interior livable area: 2,170 sqft
- Finished area above ground: 1,420
- Finished area below ground: 750
Property
Parking
- Total spaces: 3
- Parking features: Garage Faces Front, Inside Entrance, Attached, Driveway
- Attached garage spaces: 1
- Uncovered spaces: 2
Accessibility
- Accessibility features: None
Features
- Levels: Two
- Stories: 2
- Patio & porch: Patio
- Exterior features: Extensive Hardscape, Sidewalks, Street Lights
- Pool features: None
- Fencing: Full,Back Yard
Lot
- Size: 0.27 Acres
Details
- Additional structures: Above Grade, Below Grade
- Parcel number: 11047006
- Zoning: R-6
- Special conditions: Standard
Construction
Type & style
- Home type: SingleFamily
- Architectural style: Ranch/Rambler
- Property subtype: Single Family Residence
Materials
- Brick Veneer, HardiPlank Type
- Foundation: Slab
- Roof: Shingle
Condition
- Very Good
- New construction: No
- Year built: 1953
Utilities & green energy
- Sewer: Public Sewer
- Water: Public
Community & HOA
Community
- Subdivision: Fostoria
HOA
- Has HOA: No
Location
- Region: Arlington
Financial & listing details
- Price per square foot: $507/sqft
- Tax assessed value: $925,900
- Annual tax amount: $9,565
- Date on market: 9/26/2024
- Listing agreement: Exclusive Right To Sell
- Ownership: Fee Simple
Price history
| Date | Event | Price |
|---|---|---|
| 10/31/2024 | Sold | $1,100,000+2.6%$507/sqft |
Source:  Bright MLS #VAAR2048912 Report a problem Bright MLS #VAAR2048912 Report a problem | ||
| 10/2/2024 | Pending sale | $1,072,000$494/sqft |
Source: Bright MLS #VAAR2048912 Report a problem | ||
| 9/26/2024 | Listed for sale | $1,072,000+339.7%$494/sqft |
Source: Bright MLS #VAAR2048912 Report a problem | ||
| 5/31/1989 | Sold | $243,795$112/sqft |
Source: Agent Provided Report a problem | ||
Public tax history
| Year | Property taxes | Tax assessment |
|---|---|---|
| 2025 | $9,723 +1.7% | $941,200 +1.7% |
| 2024 | $9,565 -0.3% | $925,900 -0.6% |
| 2023 | $9,593 +6.2% | $931,400 +6.2% |
| 2022 | $9,030 +8.4% | $876,700 +8.4% |
| 2021 | $8,330 +11% | $808,700 +10.6% |
| 2020 | $7,502 +4.6% | $731,200 +4.6% |
| 2019 | $7,172 +4.6% | $699,000 +2.6% |
| 2018 | $6,856 +5.9% | $681,500 +5.9% |
| 2017 | $6,474 +2.1% | $643,500 +0.6% |
| 2016 | $6,339 -1.8% | $639,700 -1.3% |
| 2015 | $6,455 +5.9% | $648,100 +5.9% |
| 2014 | $6,094 +12.7% | $611,800 +13.8% |
| 2013 | $5,406 -1.7% | $537,400 |
| 2012 | $5,501 -1.9% | -- |
| 2011 | $5,608 | -- |
| 2009 | -- | -- |
| 2008 | -- | -- |
| 2007 | -- | -- |
| 2006 | -- | -- |
| 2005 | -- | -- |
| 2004 | -- | -- |
| 2003 | -- | -- |
| 2002 | -- | -- |
| 2001 | -- | $254,800 |
Find assessor info on the county website
Neighborhood: Highland Park - Overlee Knolls
Nearby homes
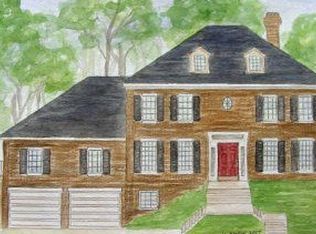
- $2,158,5005 bd6 ba4.4k sqft1427 N Ohio St, Arlington, VA 22205Off Market
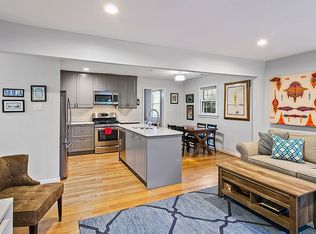
- $954,4003 bd2 ba1.2k sqft1507 N Ohio St, Arlington, VA 22205Off Market
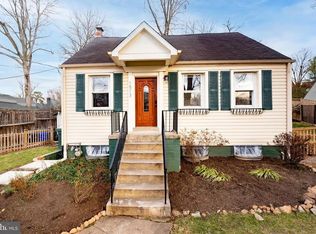
- $1,034,6001 bd1 ba700 sqft1513 N Ohio St, Arlington, VA 22205Off Market
- $1,526,6004 bd4 ba4.1k sqft1500 N Nicholas St, Arlington, VA 22205Off Market
- $1,214,7003 bd3 ba1.9k sqft1421 N Ohio St, Arlington, VA 22205Off Market
- $1,937,5004 bd3 ba3.6k sqft1506 N Nicholas St, Arlington, VA 22205Sold
- $1,023,4004 bd2 ba1.5k sqft1424 N Nicholas St, Arlington, VA 22205Off Market
- $1,580,4003 bd3 ba3.8k sqft1512 N Nicholas St, Arlington, VA 22205Off Market
Nearby schools
GreatSchools rating
- 10/10Cardinal Elementary SchoolGrades: PK-5Distance: 0.3 mi
- 8/10Swanson Middle SchoolGrades: 6-8Distance: 0.4 mi
- 8/10Yorktown High SchoolGrades: 9-12Distance: 1.3 mi
Schools provided by the listing agent
- Middle: Swanson
- High: Yorktown
- District: Arlington County Public Schools
Source: Bright MLS. This data may not be complete. We recommend contacting the local school district to confirm school assignments for this home.
Get a cash offer in 3 minutes
Find out how much your home could sell for in as little as 3 minutes with a no-obligation cash offer.
Estimated market value
$1,277,600
Get a cash offer in 3 minutes
Find out how much your home could sell for in as little as 3 minutes with a no-obligation cash offer.
Estimated market value
$1,277,600
