Skip main navigation
Closed
  • $599,999

    1505 N Parkside Ave, Chicago, IL 60651

    4beds
    3,500sqft
    Single Family Residence
    Built in 2020
    3,833.28 Square Feet Lot
    $650,000 Zestimate®
    $171/sqft
    $4,258 Estimated rent

    Home value

    $650,000

    $618,000 - $683,000

    $4,258/mo

    Zestimate® history
    Loading
    Loading...

    Owner options

    List your home for rent

    $4,258/mo

    Rent Zestimate®

    Find your next renter with Zillow Rental Manager. Plus, with online applications, you can quickly screen prospective tenants – for free.

    Learn more

    $4,258/mo

    Rent Zestimate®

    Refinance and save

    $4,219/mo

    Est. payment

    Refinancing to a lower rate could help reduce your monthly payments and save thousands over the life of the loan.

    See today's rates

    $4,219/mo

    Est. payment

    Explore your selling options

    Work with a Zillow partner agent

    Leverage their expertise and Zillow's premium Showcase listings to get your home seen by more buyers.

    Get started

    List with your own agent

    Get your home in front of millions of buyers by listing it on Zillow.

    Learn how to do it

    Sell it yourself

    Take full control of how buyers see your home on Zillow by listing For Sale by Owner (FSBO).

    List your home

    What's special

    Huge fireplaceModern designModern eleganceHalf bathExtra large islandMaster bedroomSolar panels
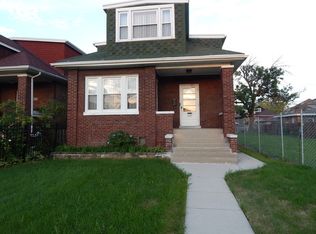
    Modern Elegance Meets Contemporary Comfort: Stunning and Spacious 4 Bed, 3.5 Bath Home Built in 2020 w/ SOLAR PANELS. Step into a light-filled haven, where the open-concept design creates a sense of space and fluidity. The heart of the home is the chef's kitchen with high end appliances, sleek countertops, extra large island and ample storage. The expansive living room is perfect for both relaxation and entertaining guests featuring huge fireplace with White Mill work throughout. Main floor is extra large and spacious featuring hardwood flooring throughout and filled with tons of natural light. Extremely well thought out floorplan and modern design. Half Bath with slick countertops. Spacious mudroom by the back entry is not just a transitional space; it's a reflection of thoughtful design, providing a harmonious blend of organization, comfort, and style. The master bedroom impresses with its generous proportions, creating a sense of openness and freedom. Lavish master bathroom, featuring high-end fixtures, a soaking tub, and a spacious shower. 2 more bedroom with Jack & Jill bathroom between them with high end finishes. Huge recreational area in the basement and one more bedroom for privacy and an ideal escape from the hustle and bustle of the main living areas. Attention to details through the whole house, move in ready. Huge oversized garage with front and back doors for convenience. Located near Oak Park, Galewood. Close to parks and transportation.

    Zillow last checked:

    Listing updated:

    Listing courtesy of:

    Oleg Komarnytskyy 847-737-5037,

    KOMAR

    Bought with:

    Dan Ortiz

    Baird & Warner

    Source: MRED as distributed by MLS GRID,MLS#: 12041888MLS Logo

    Facts & features

    Interior

    Bedrooms & bathrooms
    • Bedrooms: 4
    • Bathrooms: 4
    • Full bathrooms: 3
    • 1/2 bathrooms: 1
    Primary bedroom
    • Features: Flooring (Carpet), Bathroom (Full)
    • Level: Second
    • Area: 340 Square Feet
    • Dimensions: 20X17
    Bedroom 2
    • Features: Flooring (Carpet)
    • Level: Second
    • Area: 198 Square Feet
    • Dimensions: 18X11
    Bedroom 3
    • Features: Flooring (Carpet)
    • Level: Second
    • Area: 132 Square Feet
    • Dimensions: 12X11
    Bedroom 4
    • Features: Flooring (Carpet)
    • Level: Lower
    • Area: 208 Square Feet
    • Dimensions: 13X16
    Dining room
    • Features: Flooring (Hardwood)
    • Level: Main
    • Dimensions: COMBO
    Family room
    • Features: Flooring (Carpet)
    • Level: Lower
    • Area: 440 Square Feet
    • Dimensions: 22X20
    Kitchen
    • Features: Kitchen (Island), Flooring (Ceramic Tile)
    • Level: Main
    • Area: 340 Square Feet
    • Dimensions: 17X20
    Laundry
    • Level: Lower
    • Area: 48 Square Feet
    • Dimensions: 6X8
    Living room
    • Features: Flooring (Hardwood)
    • Level: Main
    • Area: 480 Square Feet
    • Dimensions: 30X16
    Heating
    • Natural Gas
    Cooling
    • Central Air
    Appliances
    • Included: Range, Microwave, Dishwasher, Refrigerator
    • Laundry: Gas Dryer Hookup, Electric Dryer Hookup, In Unit
    Features
    • Basement: Finished,Daylight
    • Number of fireplaces: 1
    • Fireplace features: Electric, Living Room
    Interior area
    • Total structure area: 0
    • Total interior livable area: 3,500 sqft

    Property

    Parking
    • Total spaces: 2.5
    • Parking features: Concrete, Garage Door Opener, On Site, Garage Owned, Detached, Garage
    • Garage spaces: 2.5
    • Has uncovered spaces: Yes
    Accessibility
    • Accessibility features: No Disability Access
    Features
    • Stories: 2
    Lot
    • Size: 3,833 sqft
    • Dimensions: 31X124
    Details
    • Parcel number: 16052070160000
    • Special conditions: None

    Construction

    Type & style
    • Home type: SingleFamily
    • Architectural style: Farmhouse
    • Property subtype: Single Family Residence
    Materials
    • Aluminum Siding
    • Foundation: Concrete Perimeter
    • Roof: Asphalt
    Condition
    • New construction: No
    • Year built: 2020

    Utilities & green energy

    • Electric: Circuit Breakers, 200+ Amp Service
    • Sewer: Public Sewer
    • Water: Lake Michigan

    Community & neighborhood

    Location
    • Region: Chicago

    HOA & financial

    HOA
    • Services included: None

    Other

    Other facts
    • Listing terms: Conventional
    • Ownership: Fee Simple

    Price history

    DateEventPrice
    6/25/2024Sold$599,999$171/sqft
    Source: MRED as distributed by MLS GRID #12041888 Report a problem
    5/8/2024Contingent$599,999$171/sqft
    Source: MRED as distributed by MLS GRID #12041888 Report a problem
    4/29/2024Listed for sale$599,999-3.2%$171/sqft
    Source: MRED as distributed by MLS GRID #12041888 Report a problem
    4/26/2024Listing removed--
    Source: MRED as distributed by MLS GRID #11982092 Report a problem
    2/15/2024Listed for sale$619,999+0.8%$177/sqft
    Source: MRED as distributed by MLS GRID #11982092 Report a problem
    2/10/2024Listing removed--
    Source: MRED as distributed by MLS GRID #11951795 Report a problem
    12/27/2023Listed for sale$615,000$176/sqft
    Source: MRED as distributed by MLS GRID #11951795 Report a problem
    12/27/2023Listing removed--
    Source: MRED as distributed by MLS GRID #11938120 Report a problem
    11/28/2023Price change$615,000-2.4%$176/sqft
    Source: MRED as distributed by MLS GRID #11938120 Report a problem
    11/16/2023Listed for sale$630,000+15.6%$180/sqft
    Source: MRED as distributed by MLS GRID #11931318 Report a problem
    11/29/2021Sold$545,000-0.7%$156/sqft
    Source: MRED as distributed by MLS GRID #11233495 Report a problem
    10/25/2021Contingent$548,900$157/sqft
    Source: MRED as distributed by MLS GRID #11233495 Report a problem
    9/30/2021Listed for sale$548,900-0.2%$157/sqft
    Source: MRED as distributed by MLS GRID #11233495 Report a problem
    9/8/2021Listing removed--
    Source: HomeSmart Report a problem
    8/4/2021Price change$549,8000%$157/sqft
    Source: MRED as distributed by MLS GRID #11091812 Report a problem
    7/15/2021Price change$549,900-0.9%$157/sqft
    Source: MRED as distributed by MLS GRID #11091812 Report a problem
    5/18/2021Listed for sale$554,900-3.5%$159/sqft
    Source: MRED as distributed by MLS GRID #11091812 Report a problem
    4/28/2021Listing removed--
    Source: HomeSmart Report a problem
    4/2/2021Listed for sale$574,900+61.9%$164/sqft
    Source: MRED as distributed by MLS GRID #11040825 Report a problem
    10/26/2020Sold$355,000+1190.9%$101/sqft
    Source: Public Record Report a problem
    11/15/2019Sold$27,500-35.9%$8/sqft
    Source: Public Record Report a problem
    10/11/2019Pending sale$42,900$12/sqft
    Source: ERA Rising Realty #10424250 Report a problem
    6/20/2019Listed for sale$42,900+1125.7%$12/sqft
    Source: ERA Rising Realty #10424250 Report a problem
    7/1/2015Sold$3,500+16.7%$1/sqft
    Source: Public Record Report a problem
    5/7/2015Pending sale$3,000$1/sqft
    Source: Carrington R E Services Llc #08853849 Report a problem
    3/6/2015Listed for sale$3,000$1/sqft
    Source: Carrington R E Services Llc #08853849 Report a problem

    Public tax history

    YearProperty taxesTax assessment
    2024-- $53,266 +36.6%
    2023$8,229 +2.6%$39,000
    2022$8,022 +2.3%$39,000
    2021$7,843 +8.5%$39,000 +20.2%
    2020$7,230 +860.4%$32,454 +766.1%
    2019$753 +1.7%$3,747
    2018$740 +5.2%$3,747 +14.7%
    2017$703 +7.5%$3,267
    2016$654 +9.3%$3,267
    2015$599 +4.9%$3,267 +6.2%
    2014$571 -72.1%$3,075 -77.8%
    2013$2,043 +0.2%$13,863
    2012$2,040 +2%$13,863 -12.3%
    2011$2,001 +12.2%$15,806
    2010$1,783 +15.8%$15,806
    2009$1,539 -7.4%$15,806 -13.7%
    2008$1,663 +19%$18,309
    2007$1,397 +0.8%$18,309
    2006$1,387 -5.1%$18,309 +33.4%
    2005$1,462 +1.9%$13,722
    2004$1,434 +4.5%$13,722
    2003$1,373 -5.4%$13,722 +38.6%
    2002$1,452 +6.4%$9,903
    2001$1,364 +25.4%$9,903
    2000$1,088 $9,903 +29.2%
    1999-- $7,662

    Find assessor info on the county website

    Neighborhood: North Austin

    Nearby schools

    GreatSchools rating
    Schools provided by the listing agent
    • District: 299

    Source: MRED as distributed by MLS GRID. This data may not be complete. We recommend contacting the local school district to confirm school assignments for this home.

    Get a cash offer in 3 minutes
    Find out how much your home could sell for in as little as 3 minutes with a no-obligation cash offer.
    Estimated market value
    $650,000
    Get a cash offer in 3 minutes
    Find out how much your home could sell for in as little as 3 minutes with a no-obligation cash offer.
    Estimated market value
    $650,000