Skip main navigation
Off market
  • $303,400

    1505 N Valencia Dr, Albany, GA 31707

    3beds
    2,130sqft
    Detached Single Family
    Built in 1988
    0.34 Acres Lot
    $303,400 Zestimate®
    $142/sqft
    $2,023 Estimated rent

    Home value

    $303,400

    $282,000 - $325,000

    $2,023/mo

    Zestimate® history
    Loading
    Loading...

    Owner options

    List your home for rent

    $2,023/mo

    Rent Zestimate®

    Find your next renter with Zillow Rental Manager. Plus, with online applications, you can quickly screen prospective tenants – for free.

    Learn more

    $2,023/mo

    Rent Zestimate®

    Refinance and save

    $1,971/mo

    Est. payment

    Refinancing to a lower rate could help reduce your monthly payments and save thousands over the life of the loan.

    See today's rates

    $1,971/mo

    Est. payment

    Explore your selling options

    Work with a Zillow partner agent

    Leverage their expertise and Zillow's premium Showcase listings to get your home seen by more buyers.

    Get started

    List with your own agent

    Get your home in front of millions of buyers by listing it on Zillow.

    Learn how to do it

    Sell it yourself

    Take full control of how buyers see your home on Zillow by listing For Sale by Owner (FSBO).

    List your home

    What's special

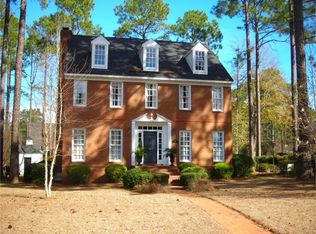
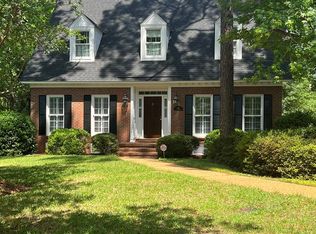
    Custom-built home on quiet cul-de-sac with outstanding quality and style! Looks like a home out of a magazine! Classic Georgian Design with 9' smooth ceilings, deep crown molding,extra trimwork,gorgeous heart pine floors throughout downstairs,solid wood doors, remodeled kitchen! Foyer with heart pine stairway. Living Room/Study with deep moldings and faux fireplace,plantation shutters. Dining Room with dentil molding,chairailing, double windows and custom draperies.Family Room with dentil molding, custom fireplace/gas logs, custom bookshelves, lovely windows/French Doors that overlook backyard. Powder Room off Great Room.Stunning Kitchen with granite island, marble countertops, updated stainless appliances, subway tile backsplash, oversized window over sink with fantastic views! Charming Breakfast area open with Great Room and Kitchen.Spacious Master Suite is upstairs with his and her separate closets,one walkin. Master Bath with his and her vanities, oversized tile shower.Two other bedrooms with custom draperies, walk in closets. Lovely Adjoining Tile bath.Lovely Covered Porch on rear of home that overlooks a breathtaking yard with beautiful landscaping. Storage building and extra storage in carport are terrific extras for your tools/lawn equpment. Architectural Shingles on roof. Call today to view this charming home !

    This property is off market, which means it's not currently listed for sale or rent on Zillow. This may be different from what's available on other websites or public sources.

    Zillow last checked:

    Listing updated:

    Listed by:

    Molly Swan 229-344-2268,

    RE/MAX OF ALBANY,

    Pat Tricquet 229-886-3427,

    RE/MAX OF ALBANY

    Bought with:

    Andy Wood, 247907

    VIRTUAL REALTY TEAM

    Source: SWGMLS,MLS#: 140008

    Facts & features

    Interior

    Bedrooms & bathrooms
    • Bedrooms: 3
    • Bathrooms: 3
    • Full bathrooms: 2
    • 1/2 bathrooms: 1
    Bedroom 2
    • Level: Second
    • Area: 143
    • Dimensions: 13 x 11
    Bedroom 3
    • Level: Second
    • Area: 138.42
    • Dimensions: 12.58 x 11
    Dining room
    • Level: First
    • Area: 140.25
    • Dimensions: 12.75 x 11
    Living room
    • Level: First
    • Area: 143
    • Dimensions: 13 x 11
    Heating
    • Heat: Central Gas, Fireplace(s)
    Cooling
    • A/C: Central Electric, Ceiling Fan(s)
    Appliances
    • Included: Refrigerator Icemaker, Range Hood, Smooth Top, Dishwasher, Stove/Oven Electric, Disposal, Stainless Steel Appliance(s), Water Heater: 2+, Electric Water Heater
    • Laundry: Laundry Room, Sink
    Features
    • Chair Rail, Pantry, Walk-In Closet(s), Granite Counters, Crown Molding, Separate Shower Primary, Wide Baseboard, Recessed Lighting, Kitchen Island, Built-in Bookcases, Walls (Sheet Rock), Entrance Foyer
    • Flooring: Ceramic Tile, Other-See Remarks, Hardwood, New Carpet
    • Windows: Other-See Remarks
    • Has fireplace: Yes
    • Fireplace features: Masonry, Gas Log
    Interior area
    • Total structure area: 2,130
    • Total interior livable area: 2,130 sqft

    Property

    Parking
    • Total spaces: 2
    • Parking features: Carport, Double
    • Carport spaces: 2
    Features
    • Stories: 2
    • Patio & porch: Patio Open, Porch Covered
    • Exterior features: Sprinkler System
    • Waterfront features: None
    Lot
    • Size: 0.34 Acres
    • Features: Cul-De-Sac, Curb & Gutter
    Details
    • Additional structures: Storage
    • Parcel number: 000PP/00024/003

    Construction

    Type & style
    • Home type: SingleFamily
    • Architectural style: Traditional
    • Property subtype: Detached Single Family
    Materials
    • Brick
    • Foundation: Crawl Space
    • Roof: Architectural
    Condition
    • Year built: 1988

    Utilities & green energy

    • Electric: Albany Utilities
    • Sewer: Albany Utilities
    • Water: Albany Utilities
    • Utilities for property: Electricity Connected, Natural Gas Connected, Cable Available, Water Connected

    Community & neighborhood

    Security
    • Security features: Alarm Security System, Smoke Detector(s)
    Location
    • Region: Albany
    • Subdivision: Florary Acres

    Other

    Other facts
    • Listing terms: Cash,VA Loan,FHA,Conventional
    • Ownership: Individual

    Price history

    DateEventPrice
    3/27/2018Sold$200,000$94/sqft
    Source: SWGMLS #140008 Report a problem

    Public tax history

    Tax history is unavailable.

    Neighborhood: 31707

    Nearby schools

    GreatSchools rating
    Get pre-qualified for a loan
    At Zillow Home Loans, we can pre-qualify you in as little as 5 minutes with no impact to your credit score.

    An equal housing lender. NMLS #10287.