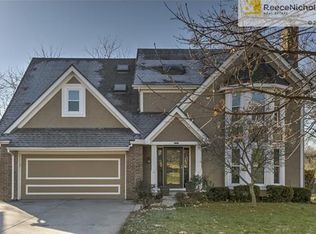
Stunning two-story home offering over 3,000 square feet of beautifully maintained living space! Featuring 4 bedrooms, 3 full baths, and 2 half baths, this home is designed for both everyday comfort and unforgettable entertaining.
You'll love the great room with its Craftsman-inspired charm with striking box-beam ceiling and cozy fireplace perfect for gathering space. The heart of the home is the spacious kitchen, complete with a sunny eat-in dining area that flows seamlessly into the formal dining room, making everything from casual breakfasts to holiday gatherings effortless and inviting.
Just off the kitchen, you'll find a covered three-season room and adjoining deck, extending your living space outdoors and providing the perfect setting for morning coffee, evening relaxation, or entertaining guests while overlooking the peaceful backyard.
Downstairs, the walkout lower level features a massive recreation room with endless possibilities for game nights, movie marathons, fitness equipment, or entertaining on a grand scale. A dedicated workshop area offers plenty of space for hobbies, projects, and additional storage.
Step outside and discover your own private retreat. The covered patio overlooks a beautifully landscaped backyard with mature trees and enclosed by a privacy fence, creating a serene setting that feels miles away from the hustle and bustle.
Located in the heart of the Northland with easy access to I-35, I-435, and Highway 152, making commutes to downtown Kansas City, KCI Airport, shopping, dining, and top-rated amenities quick and convenient. Enjoy the perfect balance of privacy and accessibility in a neighborhood that keeps you close to everything while still feeling tucked away.
Meticulously maintained and move-in ready, this home offers the perfect combination of size, style, and functionality. Opportunities like this don't come along often—come experience everything this exceptional property has to offer for just $440,000!
Sold
Price Unknown
1505 NE 82nd Ter, Kansas City, MO 64118
4beds
3,161sqft
Single Family Residence
Built in 1989
9,148 Square Feet Lot
$439,000 Zestimate®
$--/sqft
$3,072 Estimated rent
Home value
$439,000
$417,000 - $461,000
$3,072/mo
Zestimate® history
Owner options
List your home for rent
$3,072/mo
Rent Zestimate®
Find your next renter with Zillow Rental Manager. Plus, with online applications, you can quickly screen prospective tenants – for free.
$3,072/mo
Rent Zestimate®
Refinance and save
$450/mo
Est. payment
Refinancing to a lower rate could help reduce your monthly payments and save thousands over the life of the loan.
$450/mo
Est. payment
Explore your selling options
Work with a Zillow partner agent
Leverage their expertise and Zillow's premium Showcase listings to get your home seen by more buyers.
Get startedList with your own agent
Get your home in front of millions of buyers by listing it on Zillow.
Learn how to do itSell it yourself
Take full control of how buyers see your home on Zillow by listing For Sale by Owner (FSBO).
List your homeWhat's special
Zillow last checked:
Listing updated:
Listed by:
Abby Powers 913-963-4753,
The Real Estate Store LLC
Bought with:
Hendrix Group
Real Broker, LLC
Source: Heartland MLS as distributed by MLS GRID,MLS#: 2626769
Facts & features
Interior
Bedrooms & bathrooms
- Bedrooms: 4
- Bathrooms: 5
- Full bathrooms: 3
- 1/2 bathrooms: 2
Primary bedroom
- Features: All Carpet, Ceiling Fan(s)
- Level: Upper
Bedroom 2
- Features: Carpet, Ceiling Fan(s)
- Level: Upper
Bedroom 3
- Features: Carpet, Ceiling Fan(s)
- Level: Upper
Bedroom 4
- Features: Carpet, Ceiling Fan(s)
- Level: Upper
Primary bathroom
- Features: Ceramic Tiles, Double Vanity, Separate Shower And Tub
- Level: Upper
Bathroom 2
- Features: Carpet, Ceramic Tiles, Shower Over Tub
- Level: Upper
Bathroom 3
- Features: Ceramic Tiles, Shower Over Tub
- Level: Upper
Dining room
- Features: Wood Floor
- Level: Main
Great room
- Features: Ceiling Fan(s), Fireplace, Wood Floor
- Level: Main
Half bath
- Features: Ceramic Tiles
- Level: Main
Other
- Level: Lower
Kitchen
- Features: Ceramic Tiles, Granite Counters
- Level: Main
Laundry
- Features: Linoleum
- Level: Upper
Recreation room
- Features: Ceramic Tiles
- Level: Lower
Sun room
- Level: Main
Utility room
- Level: Lower
Heating
- Forced Air
Cooling
- Electric
Appliances
- Included: Cooktop, Dishwasher, Disposal, Dryer, Microwave, Refrigerator, Washer
- Laundry: Bedroom Level
Features
- Ceiling Fan(s), Kitchen Island, Walk-In Closet(s)
- Flooring: Carpet, Ceramic Tile, Wood
- Windows: Window Coverings
- Basement: Finished,Full,Walk-Out Access
- Number of fireplaces: 2
- Fireplace features: Basement, Great Room
Interior area
- Total structure area: 3,161
- Total interior livable area: 3,161 sqft
- Finished area above ground: 2,261
- Finished area below ground: 900
Property
Parking
- Total spaces: 2
- Parking features: Attached, Garage Faces Front
- Attached garage spaces: 2
Features
- Patio & porch: Screened
- Fencing: Privacy,Wood
Lot
- Size: 9,148 Square Feet
Details
- Parcel number: 133190020004.00
Construction
Type & style
- Home type: SingleFamily
- Architectural style: Traditional
- Property subtype: Single Family Residence
Materials
- Board & Batten Siding, Concrete
- Roof: Composition
Condition
- Year built: 1989
Utilities & green energy
- Sewer: Public Sewer
- Water: Public
Community & HOA
Community
- Security: Smart Door Lock
- Subdivision: Bridgepointe
HOA
- Has HOA: Yes
- Services included: Management
- HOA fee: $450 annually
Location
- Region: Kansas City
Financial & listing details
- Tax assessed value: $64,140
- Annual tax amount: $5,054
- Date on market: 6/18/2026
- Listing terms: Cash,Conventional,FHA,VA Loan
- Ownership: Estate/Trust
Price history
| Date | Event | Price |
|---|---|---|
| 8/6/2026 | Sold | -- |
Source:  Heartland MLS as distributed by MLS GRID #2626769 Report a problem Heartland MLS as distributed by MLS GRID #2626769 Report a problem | ||
| 7/4/2026 | Contingent | $440,000$139/sqft |
Source: Heartland MLS as distributed by MLS GRID #2626769 Report a problem | ||
| 6/18/2026 | Listed for sale | $440,000$139/sqft |
Source: Heartland MLS as distributed by MLS GRID #2626769 Report a problem | ||
Public tax history
| Year | Property taxes | Tax assessment |
|---|---|---|
| 2025 | $5,054 +6.9% | $64,140 +9.3% |
| 2024 | $4,728 +0.9% | $58,690 |
| 2023 | $4,686 +9.8% | $58,690 +14.9% |
| 2022 | $4,267 -0.1% | $51,070 |
| 2021 | $4,272 +10.7% | $51,070 +19.7% |
| 2020 | $3,859 | $42,670 |
| 2019 | $3,859 +1.9% | $42,670 +1.5% |
| 2018 | $3,787 +1.5% | $42,050 |
| 2017 | $3,732 | $42,050 +2.7% |
| 2016 | $3,732 | $40,930 |
| 2015 | $3,732 +0% | $40,930 +4.8% |
| 2014 | $3,731 | $39,060 |
| 2013 | -- | $39,060 |
| 2012 | -- | $39,060 |
| 2011 | -- | $39,060 +3.7% |
| 2010 | -- | $37,680 |
| 2009 | -- | $37,680 -1.1% |
| 2007 | -- | $38,110 +3% |
| 2006 | -- | $37,010 |
| 2005 | $2,426 | $37,010 +7.4% |
| 2004 | -- | $34,460 |
| 2003 | -- | $34,460 +9.3% |
| 2002 | -- | $31,540 -0.1% |
| 2001 | -- | $31,570 |
Find assessor info on the county website
Neighborhood: Ridgefield
Nearby homes
- $407,9004 bd4 ba2.2k sqft1501 NE 82nd Ter, Kansas City, MO 64118Off Market
- $--4 bd3 ba2.7k sqft1509 NE 82nd Ter, Kansas City, MO 64118Sold

- $368,1003 bd3 ba1.9k sqft1524 NE 81st St, Kansas City, MO 64118Off Market
- $--3 bd3 ba2.6k sqft1600 NE 81st St, Kansas City, MO 64118Sold

- $397,3004 bd4 ba2.2k sqft1513 NE 82nd Ter, Kansas City, MO 64118Off Market
- $389,4004 bd2 ba2.7k sqft1417 NE 82nd Ter, Kansas City, MO 64118Off Market
- $--4 bd3 ba2.3k sqft1520 NE 81st St, Kansas City, MO 64118Sold
- $342,5003 bd2 ba1.7k sqft8225 N Flora Ave, Kansas City, MO 64118Off Market
Nearby schools
GreatSchools rating
- 6/10Clardy Elementary SchoolGrades: K-5Distance: 0.4 mi
- 7/10GATEWAY 6TH GRADE CENTERGrades: 6Distance: 1.8 mi
- 7/10Oak Park High SchoolGrades: 9-12Distance: 0.6 mi
Schools provided by the listing agent
- Middle: Antioch
- High: North Kansas City
Source: Heartland MLS as distributed by MLS GRID. This data may not be complete. We recommend contacting the local school district to confirm school assignments for this home.
Get a cash offer in 3 minutes
Find out how much your home could sell for in as little as 3 minutes with a no-obligation cash offer.
Estimated market value
$439,000
Get a cash offer in 3 minutes
Find out how much your home could sell for in as little as 3 minutes with a no-obligation cash offer.
Estimated market value
$439,000
- Missouri
- Clay County
- Kansas City
- 64118
- Ridgefield
- 1505 NE 82nd Ter
Nearby cities
Nearby neighborhoods
Nearby zip codes
Other Kansas City Topics
