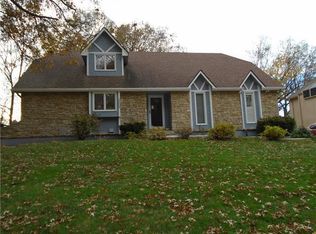
Welcome to your dream home! This stunning 4-bedroom, 2.5-bathroom residence boasts a multitude of upgrades and modern features, making it the perfect blend of comfort and style. As you step inside, you'll immediately notice the fresh paint throughout, giving the home a bright and inviting atmosphere. The new LVP flooring adds a touch of luxury, while the custom doorways and 5-inch trim provide a sense of elegance. Every detail has been carefully curated, from the new doors and blinds to the updated fixtures and can lighting, ensuring that every corner of the home exudes sophistication. The kitchen is a chef's delight, featuring brand-new stainless-steel appliances, quartz countertops, and custom cabinets. The custom pantry with pullout shelves offers and electrical for appliances provides ample storage space, keeping your kitchen organized and clutter-free. Retreat to the master suite, where you'll find two deep closets and two vanities for added convenience. All bathrooms have been tastefully updated with new vanities and toilets, adding to the home's overall aesthetic. But the upgrades don't stop there! Brand new roof and water heater! Fresh carpet on the stairs, new handrails, and balusters enhance the home's charm. The extra deep two-car garage is perfect for projects or added storage. Finish the basement for additional an 900 sqft and instant equity. Bring your green thumb and don't miss your chance to make this impeccable home yours. Schedule a viewing today and prepare to be impressed! owner agent.
Sold
Zillow last checked:
Listing updated:
Bought with:
Mike Smith, 2016037946
RE/MAX Heritage
Source: Heartland MLS as distributed by MLS GRID,MLS#: 2522081
Price history
| Date | Event | Price |
|---|---|---|
| 3/4/2025 | Sold | -- |
Source:  Heartland MLS as distributed by MLS GRID #2522081 Report a problem Heartland MLS as distributed by MLS GRID #2522081 Report a problem | ||
| 1/14/2025 | Contingent | $359,900$189/sqft |
Source: Heartland MLS as distributed by MLS GRID #2522081 Report a problem | ||
| 1/10/2025 | Listed for sale | $359,900$189/sqft |
Source: Heartland MLS as distributed by MLS GRID #2522081 Report a problem | ||
| 6/17/2024 | Listing removed | -- |
Source: Heartland MLS as distributed by MLS GRID #2487306 Report a problem | ||
| 6/16/2024 | Price change | $359,900-2.7%$189/sqft |
Source: Heartland MLS as distributed by MLS GRID #2487306 Report a problem | ||
| 6/14/2024 | Price change | $369,900-1.1%$194/sqft |
Source: Heartland MLS as distributed by MLS GRID #2487306 Report a problem | ||
| 6/12/2024 | Price change | $374,000-0.3%$197/sqft |
Source: Heartland MLS as distributed by MLS GRID #2487306 Report a problem | ||
| 6/1/2024 | Price change | $375,000-2.6%$197/sqft |
Source: Heartland MLS as distributed by MLS GRID #2487306 Report a problem | ||
| 5/31/2024 | Price change | $385,000-0.3%$202/sqft |
Source: Heartland MLS as distributed by MLS GRID #2487306 Report a problem | ||
| 5/30/2024 | Price change | $386,000-0.5%$203/sqft |
Source: Heartland MLS as distributed by MLS GRID #2487306 Report a problem | ||
| 5/28/2024 | Price change | $388,000-0.5%$204/sqft |
Source: Heartland MLS as distributed by MLS GRID #2487306 Report a problem | ||
| 5/22/2024 | Price change | $389,900-1.3%$205/sqft |
Source: Heartland MLS as distributed by MLS GRID #2487306 Report a problem | ||
| 5/18/2024 | Listed for sale | $395,000+58.3%$208/sqft |
Source: Heartland MLS as distributed by MLS GRID #2487306 Report a problem | ||
| 12/17/2020 | Sold | -- |
Source: Heartland MLS as distributed by MLS GRID #2252101 Report a problem | ||
| 11/14/2020 | Pending sale | $249,500$131/sqft |
Source: Platinum Realty LLC #2252101 Report a problem | ||
| 11/12/2020 | Listed for sale | $249,500$131/sqft |
Source: Platinum Realty LLC #2252101 Report a problem | ||
Nearby homes
Get a cash offer in 3 minutes
Find out how much your home could sell for in as little as 3 minutes with a no-obligation cash offer.
Estimated market value
$377,100
