Skip main navigation
Sold for $449,000
  • $449,000

    1505 NW 147th St, Edmond, OK 73013

    4beds
    2,869sqft
    Single Family Residence
    Built in 1998
    0.25 Acres Lot
    $455,800 Zestimate®
    $157/sqft
    $2,961 Estimated rent

    Home value

    $455,800

    $428,000 - $488,000

    $2,961/mo

    Zestimate® history
    Loading
    Loading...

    Owner options

    List your home for rent

    $2,961/mo

    Rent Zestimate®

    Find your next renter with Zillow Rental Manager. Plus, with online applications, you can quickly screen prospective tenants – for free.

    Learn more

    $2,961/mo

    Rent Zestimate®

    Refinance and save

    $3,184/mo

    Est. payment

    Refinancing to a lower rate could help reduce your monthly payments and save thousands over the life of the loan.

    See today's rates

    $3,184/mo

    Est. payment

    Explore your selling options

    Work with a Zillow partner agent

    Leverage their expertise and Zillow's premium Showcase listings to get your home seen by more buyers.

    Get started

    List with your own agent

    Get your home in front of millions of buyers by listing it on Zillow.

    Learn how to do it

    Sell it yourself

    Take full control of how buyers see your home on Zillow by listing For Sale by Owner (FSBO).

    List your home

    What's special

    Separate guest suiteClimbing boston ivyLush manicured lawnEnglish-inspired designTimeless curb appealClassic brickworkInviting den
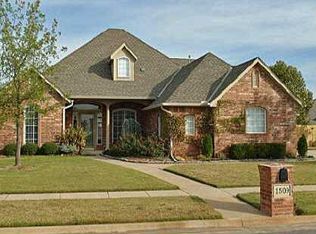
    Charming and elegant, this traditional one-story home blends English-inspired design with timeless curb appeal. Classic brickwork, stone accents, wood shutters, and climbing Boston ivy create a picturesque façade, complemented by the vibrant goldflame honeysuckle vine winding gracefully up the front door column. Inside, you are welcomed by rich hand-scraped hardwood floors and an open view to the backyard through floor-to-ceiling windows, illuminating the interior with abundant natural light. The spacious primary suite offers direct access to a covered patio, perfect for evening relaxation or entertaining as the sun sets over the lush, manicured lawn. The primary bathroom features dual sinks with granite countertops and stunning travertine flooring. A dedicated office space includes plantation shutters, French doors, and built-in bookshelves, creating an ideal work-from-home space. The kitchen is a chef’s dream, blending rustic charm with functionality, featuring classic brick flooring, elegant glass-front cabinets, and a stunning gas range, all overlooking the cozy breakfast nook and inviting den. The thoughtful layout includes a formal living room, as well as a cozy den off the kitchen featuring a wood-burning fireplace framed by two large windows overlooking the serene backyard. Three additional bedrooms provide ample space, two share a generous Jack-and-Jill bathroom, while a separate guest suite boasts its own private bath. This exceptional home also offers a spacious three-car garage and is ideally situated in the highly sought-after Brasswood neighborhood. Don’t miss your chance to call it home!

    Zillow last checked:

    Listing updated:

    Listed by:

    Scott Kaserman 214-240-0049,

    Sage Sotheby's Realty

    Bought with:

    Non MLS Member

    Non-Member Firm

    Source: MLSOK/OKCMAR as distributed by MLS GRID,MLS#: 1168919MLS Logo

    Facts & features

    Interior

    Bedrooms & bathrooms
    • Bedrooms: 4
    • Bathrooms: 4
    • Full bathrooms: 3
    • 1/2 bathrooms: 1
    Primary bedroom
    • Description: Suite,Walk In Closet
    • Area: 300 Square Feet
    • Dimensions: 20 x 15
    Bedroom
    • Description: Ceiling Fan,Double Vanities
    • Area: 120 Square Feet
    • Dimensions: 10 x 12
    Bedroom
    • Description: Ceiling Fan,Double Vanities
    • Area: 120 Square Feet
    • Dimensions: 10 x 12
    Bedroom
    • Description: Shower,Suite
    • Area: 154 Square Feet
    • Dimensions: 14 x 11
    Bathroom
    • Description: Double Vanities,Shower,Suite,Tub,Walk In Closet
    • Area: 110 Square Feet
    • Dimensions: 11 x 10
    Bathroom
    • Description: Half Bath
    • Area: 36 Square Feet
    • Dimensions: 6 x 6
    Dining room
    • Area: 156 Square Feet
    • Dimensions: 13 x 12
    Kitchen
    • Description: Breakfast Bar,Eating Space
    • Area: 144 Square Feet
    • Dimensions: 12 x 12
    Living room
    • Description: Living Room
    • Area: 192 Square Feet
    • Dimensions: 16 x 12
    Living room
    • Description: Ceiling Fan,Family/Den,Fireplace,Wet Bar
    • Area: 340 Square Feet
    • Dimensions: 20 x 17
    Study
    • Description: Bookcase,Built Ins
    Appliances
    • Included: Dishwasher, Disposal, Microwave, Refrigerator, Water Heater, Built-In Electric Oven, Built-In Gas Range
    • Laundry: Laundry Room
    Features
    • Ceiling Fan(s), Paint Woodwork, Stained Wood
    • Flooring: Brick, Carpet, Wood
    • Windows: Window Treatments, Double Pane Windows
    • Number of fireplaces: 1
    • Fireplace features: Masonry
    Interior area
    • Total structure area: 2,869
    • Total interior livable area: 2,869 sqft

    Property

    Parking
    • Total spaces: 3
    • Parking features: Concrete
    • Garage spaces: 3
    Features
    • Levels: One
    • Stories: 1
    • Patio & porch: Patio
    • Fencing: Wood
    Lot
    • Size: 0.25 Acres
    • Features: Interior Lot
    Details
    • Parcel number: 1505NW147th73013
    • Special conditions: None

    Construction

    Type & style
    • Home type: SingleFamily
    • Architectural style: Traditional
    • Property subtype: Single Family Residence
    Materials
    • Brick, Stone
    • Foundation: Slab
    • Roof: Composition
    Condition
    • Year built: 1998

    Utilities & green energy

    • Utilities for property: Cable Available, Public

    Community & neighborhood

    Location
    • Region: Edmond

    HOA & financial

    HOA
    • Has HOA: Yes
    • HOA fee: $420 annually
    • Services included: Greenbelt, Common Area Maintenance, Pool

    Price history

    DateEventPrice
    6/13/2025Sold$449,000$157/sqft
    Source: MLSOK/OKCMAR as distributed by MLS GRID #1168919 Report a problem
    5/13/2025Pending sale$449,000$157/sqft
    Source: MLSOK/OKCMAR as distributed by MLS GRID #1168919 Report a problem
    5/11/2025Listed for sale$449,000+5.6%$157/sqft
    Source: MLSOK/OKCMAR as distributed by MLS GRID #1168919 Report a problem
    11/9/2023Sold$425,000-2.9%$148/sqft
    Source: MLSOK/OKCMAR as distributed by MLS GRID #1086662 Report a problem
    11/4/2023Pending sale$437,500$152/sqft
    Source: MLSOK/OKCMAR as distributed by MLS GRID #1086662 Report a problem
    10/31/2023Listed for sale$437,500-0.5%$152/sqft
    Source: MLSOK/OKCMAR as distributed by MLS GRID #1086662 Report a problem
    10/24/2023Listing removed--
    Source: MLSOK/OKCMAR as distributed by MLS GRID #1069724 Report a problem
    10/13/2023Price change$439,900-0.6%$153/sqft
    Source: MLSOK/OKCMAR as distributed by MLS GRID #1069724 Report a problem
    9/30/2023Listed for sale$442,500$154/sqft
    Source: MLSOK/OKCMAR as distributed by MLS GRID #1069724 Report a problem
    8/26/2023Pending sale$442,500$154/sqft
    Source: MLSOK/OKCMAR as distributed by MLS GRID #1069724 Report a problem
    8/23/2023Price change$442,500-0.1%$154/sqft
    Source: MLSOK/OKCMAR as distributed by MLS GRID #1069724 Report a problem
    7/26/2023Price change$443,000-3.7%$154/sqft
    Source: MLSOK/OKCMAR as distributed by MLS GRID #1069724 Report a problem
    7/19/2023Listed for sale$459,900+68.5%$160/sqft
    Source: MLSOK/OKCMAR as distributed by MLS GRID #1069724 Report a problem
    7/1/2005Sold$273,000+27%$95/sqft
    Source: Public Record Report a problem
    4/27/1998Sold$215,000$75/sqft
    Source: Public Record Report a problem

    Public tax history

    YearProperty taxesTax assessment
    2025$5,517 +5.3%$45,853 +5%
    2024$5,239 +17.3%$43,670 +16.3%
    2023$4,467 +4.1%$37,534 +5%
    2022$4,293 +6.1%$35,747 +5%
    2021$4,047 +2.7%$34,045 +4.2%
    2020$3,941 +28.4%$32,670 -0.2%
    2019$3,070 +4%$32,725 +4%
    2018$2,952 -22.9%$31,460 -0.3%
    2017$3,830 $31,569 -0.2%
    2016$3,830 +0.4%$31,624 +0.4%
    2015$3,815 +4.4%$31,486 +4.3%
    2014$3,654 $30,195 +3.6%
    2013-- $29,135 +2.1%
    2012-- $28,549 -1.2%
    2011-- $28,885 -2.1%
    2010-- $29,519 -2.9%
    2009-- $30,387 -1%
    2008-- $30,697 -0.6%
    2007-- $30,870 +4.9%
    2006-- $29,417 +5.1%
    2005-- $27,978 -88.5%
    2004$3,195 $242,245 +809.1%
    2003-- $26,646 +10.2%
    2002-- $24,170 -1.3%
    2001-- $24,480 +4.5%
    2000-- $23,424 -7.4%
    1999-- $25,300

    Find assessor info on the county website

    Neighborhood: 73013

    Nearby schools

    GreatSchools rating
    Schools provided by the listing agent
    • Elementary: Charles Haskell ES
    • Middle: Summit MS
    • High: Santa Fe HS

    Source: MLSOK/OKCMAR as distributed by MLS GRID. This data may not be complete. We recommend contacting the local school district to confirm school assignments for this home.

    Get a cash offer in 3 minutes
    Find out how much your home could sell for in as little as 3 minutes with a no-obligation cash offer.
    Estimated market value
    $455,800
    Get a cash offer in 3 minutes
    Find out how much your home could sell for in as little as 3 minutes with a no-obligation cash offer.
    Estimated market value
    $455,800