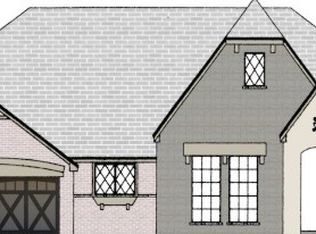
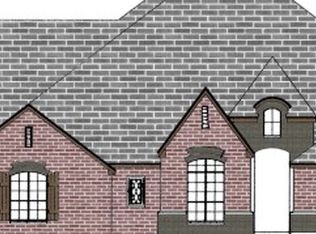
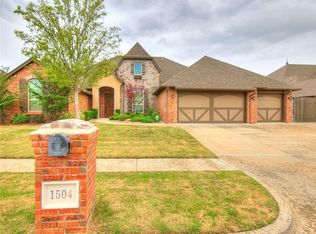
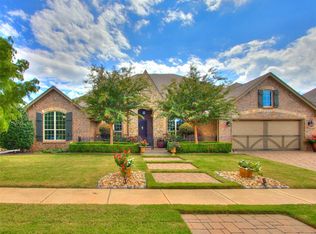
The Dover plan enters a stunning Dining. On one side is a Master Suite with sitting area. Master Bath has 2 closets, double vanity, tub and shower. Kitchen, Dinette and Family Room combine into a living area that is open and functional. On the other side of the home is the 2nd Master with walk in and its own bath. 3rd and 4th bed share a Rec. room. A large lot, covered patio, and game room is sure to please and it's Green design saves $$$$.
This property is not currently displayed as for sale or rent on Zillow. This may be different from what's on other websites or public sources.