Skip main navigation
Pending
  • Price cut: $5K (6/11)
    $559,900

    1505 NW 95th Cir, Vancouver, WA 98665

    4beds
    1,732sqft
    : 
    Loading
    Get pre-qualified
    Residential, Single Family Residence
    Built in 1976
    -- sqft lot
    $-- Zestimate®
    $323/sqft
    $-- HOA

    What's special

    Warm modern finishesRemodeled kitchenUpdated lightingPrivate downstairs primary suiteNew sidingNewly constructed deckFlexible layout
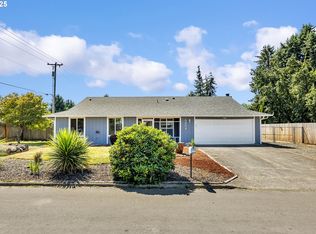
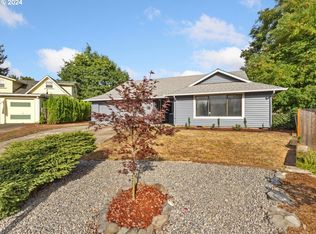
    Set on a generous 0.19-acre lot in Northwest Vancouver, this extensively remodeled 4-bedroom, 2-bath home combines clean modern updates with a versatile layout designed for a variety of living needs. Located just minutes from Vancouver Lake, the home offers convenient access to outdoor recreation, shopping, dining, and commuter routes. Inside, the home has been fully refreshed with new flooring throughout, fresh interior and exterior paint, updated lighting, and warm modern finishes that bring an elevated feel to the space — showing that luxury and thoughtful design can still be affordable. The remodeled kitchen serves as a standout centerpiece with quartz countertops, a dramatic full-height quartz countersplash, updated cabinetry, and brand-new stainless steel appliances. The flexible layout includes multiple living spaces and a private downstairs primary suite with anadjoining living area that could function as a bonus room, media room, guest retreat, office, or multigenerational setup. Both bathrooms have been completely renovated with contemporaryfinishes and fixtures. Major upgrades include new siding, new roof in 2025, all updated electrical, new HVAC and A/Csystem, and a newly constructed deck, offering both style and peace of mind. Outside, the large backyard provides plenty of room for entertaining, gardening, pets, or future customization. Thoughtfully renovated from top to bottom, this home is fully move-in ready and designed for modern living.
    55 days
    |
    559
    |
    31
    |

    Zillow last checked:

    Listing updated:

    Listed by:

    Nicholas Thomas 360-450-9188,

    Handris Realty Company

    Source: RMLS (OR),MLS#: 478433488MLS Logo

      Facts & features

      Interior

      Bedrooms & bathrooms
      • Bedrooms: 4
      • Bathrooms: 2
      • Full bathrooms: 2
      • Main level bathrooms: 1
      Rooms
      • Room types: Bedroom 2, Bedroom 3, Dining Room, Family Room, Kitchen, Living Room, Primary Bedroom
      Primary bedroom
      • Level: Lower
      Bedroom 2
      • Level: Main
      Bedroom 3
      • Level: Main
      Kitchen
      • Level: Main
      Living room
      • Level: Main
      Heating
      • Heat Pump
      Cooling
      • Heat Pump
      Appliances
      • Included: Dishwasher, Free-Standing Range, Free-Standing Refrigerator, Microwave, Electric Water Heater
      Features
      • Quartz
      • Flooring: Luxury Vinyl Plank
      • Windows: Vinyl Frames
      • Basement: Finished
      • Number of fireplaces: 2
      • Fireplace features: Wood Burning
      Interior area
      • Total structure area: 1,732
      • Total interior livable area: 1,732 sqft
      Video & virtual tour

      Property

      Parking
      • Total spaces: 2
      • Parking features: Driveway, On Street, Attached
      • Attached garage spaces: 2
      • Has uncovered spaces: Yes
      Features
      • Levels: Two,Multi/Split
      • Stories: 2
      Lot
      • Features: Corner Lot, Level, SqFt 7000 to 9999
      Details
      • Parcel number: Not Found

      Construction

      Type & style
      • Home type: SingleFamily
      • Property subtype: Residential, Single Family Residence
      Materials
      • Lap Siding
      • Foundation: Concrete Perimeter
      • Roof: Composition
      Condition
      • Updated/Remodeled
      • New construction: No
      • Year built: 1976

      Utilities & green energy

      • Sewer: Public Sewer
      • Water: Public

      Community & HOA

      HOA
      • Has HOA: No
      Location
      • Region: Vancouver

      Financial & listing details

      • Price per square foot: $323/sqft
      • Tax assessed value: $441,804
      • Annual tax amount: $4,965
      • Date on market: 5/21/2026
      • Listing terms: Cash,Conventional,FHA,VA Loan
      • Road surface type: Concrete, Paved

        Estimated market value

        Not available

        Estimated sales range

        Not available

        Not available

        Price history

        DateEventPrice
        7/14/2026Pending sale$559,900$323/sqft
        Source: RMLS (OR) #478433488 Report a problem
        7/10/2026Listed for sale$559,900$323/sqft
        Source: RMLS (OR) #478433488 Report a problem
        6/26/2026Pending sale$559,900$323/sqft
        Source: RMLS (OR) #478433488 Report a problem
        6/11/2026Price change$559,900-0.9%$323/sqft
        Source: RMLS (OR) #478433488 Report a problem
        5/22/2026Listed for sale$564,900+64.2%$326/sqft
        Source: RMLS (OR) #478433488 Report a problem
        1/28/2026Sold$344,000$199/sqft
        Source: Public Record Report a problem

        Public tax history

        YearProperty taxesTax assessment
        2024$4,679 +12.1%$441,804 +3.6%
        2023$4,175 +6.1%$426,278 +1.3%
        2022$3,935 +6.2%$420,657 +18.5%
        2021$3,705 +9.5%$355,004 +13.2%
        2020$3,385 $313,543 +3.1%
        2019$3,385 +10.7%$304,198 +6.8%
        2018$3,057 -7.9%$284,827 +10.3%
        2017$3,318 +13.6%$258,117 +9.4%
        2016$2,920 +3.3%$235,977 +10.5%
        2015$2,827 -0.2%$213,587 +3.3%
        2014$2,833 $206,732 +16.9%
        2013$2,833 +10.3%$176,882 +13.1%
        2012$2,569 +2.4%$156,401 -12%
        2011$2,509 +8.9%$177,805 -1.5%
        2010$2,303 -0.3%$180,531 -2.9%
        2009$2,309 $186,006 -15.8%
        2008-- $221,000
        2007-- $221,000 +47.2%
        2005-- $150,100
        2004-- $150,100 +7.8%
        2001$2,069 +3%$139,300 +3.2%
        2000$2,008 $135,000
        Find assessor info on the county website

        Monthly payment

        Est. payment

        Payment breakdown

        Explore the cost of this home by adjusting the details. Changes won't be saved.
        All calculations are estimates and provided by Zillow, Inc. for informational purposes only. Actual amounts may vary.
        HOA fees may include property taxes on listings classified as Co-Ops. Contact the listing agent and/or owner for fee details.
        Mortgage interest rates are dependent on a number of factors, including credit score, down payment, and repayment length. Interest rate data provided by Zillow Group Marketplace, Inc. as of 1/1/1970 from various mortgage lenders with which we have lead or other similar arrangements; the Estimated Payment is an average of those rates.
        See how much you could borrow to make a competitive offer.

        Climate risks

        Neighborhood: Lake Shore

        Getting around

        19 / 100
        Car-Dependent
        22 / 100
        Minimal Transit
        49 / 100
        Somewhat Bikeable

        Nearby schools

        GreatSchools rating
        Schools provided by the listing agent
        • Elementary: Lakeshore
        • Middle: Jefferson
        • High: Columbia River

        Source: RMLS (OR). This data may not be complete. We recommend contacting the local school district to confirm school assignments for this home.

        A local agent can set up tours, give advice and negotiate with sellers.

        Browse local experts

        Similar homes