Skip main navigation
Off market
  • $429,600

    1505 NW Westchester Dr, Oklahoma City, OK 73120

    3beds
    2,448sqft
    Single Family Residence
    Built in 1956
    0.43 Acres Lot
    $429,600 Zestimate®
    $175/sqft
    $2,292 Estimated rent

    Home value

    $429,600

    $374,000 - $494,000

    $2,292/mo

    Zestimate® history
    Loading
    Loading...

    Owner options

    List your home for rent

    $2,292/mo

    Rent Zestimate®

    Find your next renter with Zillow Rental Manager. Plus, with online applications, you can quickly screen prospective tenants – for free.

    Learn more

    $2,292/mo

    Rent Zestimate®

    Refinance and save

    $2,719/mo

    Est. payment

    Refinancing to a lower rate could help reduce your monthly payments and save thousands over the life of the loan.

    See today's rates

    $2,719/mo

    Est. payment

    Explore your selling options

    Work with a Zillow partner agent

    Leverage their expertise and Zillow's premium Showcase listings to get your home seen by more buyers.

    Get started

    List with your own agent

    Get your home in front of millions of buyers by listing it on Zillow.

    Learn how to do it

    Sell it yourself

    Take full control of how buyers see your home on Zillow by listing For Sale by Owner (FSBO).

    List your home

    What's special


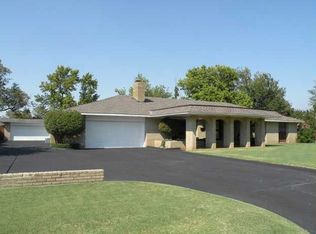
    From the moment you pull up to the gorgeous exterior curb appeal, drive thru the SOLAR powered gate to the back garage, walk through the front door and be in love with a dreamy white kitchen with a gas stove, tons of storage, and PERFECT for entertaining family and friends, walk into the cozy living room with an amazing fireplace where you can enjoy movies with surround sound, wine, and a warm fire before walking down the hall to the amazing master suite that comes with an stunning master bathroom and shower, and his and her walk-in closets, after that you still have two great size bedrooms, a beautiful hall bathroom with an oversized tub and large vanity, full size laundry room, wet bar area with a wine bottle holder as well, foam insulation and that's not all.. walk out to the back yard into your slice of heaven on an amazing covered back porch with a large fireplace and surround sound to enjoy company and football games! Check out the video as well to see the full house!

    This property is not currently displayed as for sale or rent on Zillow. This may be different from what's on other websites or public sources.

    Zillow last checked:

    Listing updated:

    Listed by:

    Kesia Samborski 405-305-7373,

    Sage Sotheby's Realty

    Bought with:

    Julie Tibbs, 158443

    Metro First Realty

    Source: MLSOK/OKCMAR as distributed by MLS GRID,MLS#: 907887MLS Logo

    Facts & features

    Interior

    Bedrooms & bathrooms
    • Bedrooms: 3
    • Bathrooms: 2
    • Full bathrooms: 2
    Primary bedroom
    • Description: Ceiling Fan,Double Vanities,Full Bath,Walk In Closet
    Bedroom
    • Description: Ceiling Fan
    Bedroom
    • Description: Bookcase,Built Ins,Ceiling Fan
    Dining room
    • Description: Eating Space,Family,Formal
    Kitchen
    • Description: Bay Window,Eating Space,Hutch,Pantry,Remodeled,Wet Bar
    Living room
    • Description: Ceiling Fan,Fireplace
    Heating
    • Central
    Cooling
    • Has cooling: Yes
    Appliances
    • Included: Dishwasher, Disposal, Microwave, Free-Standing Gas Range
    • Laundry: Laundry Room
    Features
    • Ceiling Fan(s), Paint Woodwork
    • Flooring: Tile, Wood
    • Number of fireplaces: 2
    • Fireplace features: Other
    Interior area
    • Total structure area: 2,448
    • Total interior livable area: 2,448 sqft

    Property

    Parking
    • Total spaces: 2
    • Parking features: Concrete
    • Garage spaces: 2
    Features
    • Levels: One
    • Stories: 1
    • Patio & porch: Patio
    • Fencing: Combination
    Lot
    • Size: 0.43 Acres
    • Dimensions: 120 x 155
    • Features: Interior Lot
    Details
    • Parcel number: 1505NWWestchester73120
    • Special conditions: None

    Construction

    Type & style
    • Home type: SingleFamily
    • Architectural style: Traditional
    • Property subtype: Single Family Residence
    Materials
    • Brick & Frame
    • Foundation: Slab
    • Roof: Composition
    Condition
    • Year built: 1956

    Utilities & green energy

    • Utilities for property: Cable Available, Public

    Community & HOA

    Location
    • Region: Oklahoma City

    Financial & listing details

    • Price per square foot: $175/sqft
    • Annual tax amount: $4,411
    • Date on market: 11/20/2024
    • Listing terms: Cash,Conventional,Sell FHA or VA

    Price history

    DateEventPrice
    5/21/2020Sold$530,000$217/sqft
    Source: MLSOK/OKCMAR as distributed by MLS GRID #907887 Report a problem

    Public tax history

    Tax history is unavailable.

    Neighborhood: 73120

    Nearby schools

    GreatSchools rating
    Schools provided by the listing agent
    • Elementary: Nichols Hills ES
    • Middle: John Marshall MS
    • High: John Marshall HS

    Source: MLSOK/OKCMAR as distributed by MLS GRID. This data may not be complete. We recommend contacting the local school district to confirm school assignments for this home.

    Get a cash offer in 3 minutes
    Find out how much your home could sell for in as little as 3 minutes with a no-obligation cash offer.
    Estimated market value
    $429,600
    Get a cash offer in 3 minutes
    Find out how much your home could sell for in as little as 3 minutes with a no-obligation cash offer.
    Estimated market value
    $429,600