Skip main navigation
Sold for $173,000
  • $173,000

    1505 Nc 3510, Western Grove, AR 72685

    3beds
    1,240sqft
    Farm, Single Family Residence
    Built in 2007
    0.84 Acres Lot
    $177,100 Zestimate®
    $140/sqft
    $1,629 Estimated rent

    Home value

    $177,100

    Estimated sales range

    Not available

    $1,629/mo

    Zestimate® history
    Loading
    Loading...

    Owner options

    List your home for rent

    $1,629/mo

    Rent Zestimate®

    Find your next renter with Zillow Rental Manager. Plus, with online applications, you can quickly screen prospective tenants – for free.

    Learn more

    $1,629/mo

    Rent Zestimate®

    Refinance and save

    $1,046/mo

    Est. payment

    Refinancing to a lower rate could help reduce your monthly payments and save thousands over the life of the loan.

    See today's rates

    $1,046/mo

    Est. payment

    Explore your selling options

    Work with a Zillow partner agent

    Leverage their expertise and Zillow's premium Showcase listings to get your home seen by more buyers.

    Get started

    List with your own agent

    Get your home in front of millions of buyers by listing it on Zillow.

    Learn how to do it

    Sell it yourself

    Take full control of how buyers see your home on Zillow by listing For Sale by Owner (FSBO).

    List your home

    What's special

    Room for outdoor funUpstairs adds flexibilityFilled with natural lightLarge yardMove-in ready
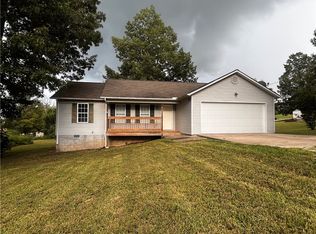
    Spacious, bright, and move-in ready! This 3-bedroom, 2-bath home on nearly an acre offers the perfect mix of comfort and functionality! The open living area is filled with natural light , while the upstairs adds flexibility for playrooms, a home office, or guest suite! Enjoy a large yard with plenty of room for outdoor fun, gardening, or entertaining. With 3 bedrooms, 2 bathrooms, an attached garage, large yard, and a peaceful setting... this home checks ALL the boxes! 15 minutes from Harrison and only 5 minutes from the Western Grove School!

    Zillow last checked:

    Listing updated:

    Listed by:

    Macy Young 479-312-0188,

    Weichert, REALTORS-Market Edge

    Bought with:

    Stephanie Bolton, SA00095252

    Coldwell Banker Harris McHaney & Faucette - Harris

    Source: ArkansasOne MLS,MLS#: 1319896MLS LogoOriginating MLS: Harrison District Board Of REALTORS

    Facts & features

    Interior

    Bedrooms & bathrooms
    • Bedrooms: 3
    • Bathrooms: 2
    • Full bathrooms: 2
    Heating
    • Central, Electric, Heat Pump
    Cooling
    • Central Air
    Appliances
    • Included: Dishwasher, Electric Range, Electric Water Heater, Microwave, Refrigerator, Washer
    • Laundry: Washer Hookup, Dryer Hookup
    Features
    • Ceiling Fan(s), Cathedral Ceiling(s), None, Walk-In Closet(s), Window Treatments
    • Flooring: Carpet, Laminate
    • Windows: Blinds
    • Basement: Crawl Space
    • Has fireplace: No
    Interior area
    • Total structure area: 1,240
    • Total interior livable area: 1,240 sqft

    Property

    Parking
    • Total spaces: 1
    • Parking features: Attached, Garage
    • Has attached garage: Yes
    • Covered spaces: 1
    Features
    • Levels: Multi/Split,One
    • Stories: 1
    • Patio & porch: Porch
    • Exterior features: Concrete Driveway, Gravel Driveway
    • Fencing: None
    • Waterfront features: None
    Lot
    • Size: 0.84 Acres
    • Features: Cleared, Landscaped, Near Park
    Details
    • Additional structures: None
    • Parcel number: 85000001000
    • Special conditions: None

    Construction

    Type & style
    • Home type: SingleFamily
    • Architectural style: Farmhouse,Ranch
    • Property subtype: Farm, Single Family Residence
    Materials
    • Vinyl Siding
    • Foundation: Crawlspace
    • Roof: Asphalt,Shingle
    Condition
    • New construction: No
    • Year built: 2007

    Utilities & green energy

    • Sewer: Septic Tank
    • Water: Public
    • Utilities for property: Electricity Available, Septic Available, Water Available

    Community & HOA

    Community
    • Features: Near Schools, Park
    • Subdivision: Pleasant View Sub Ph Ii
    Location
    • Region: Western Grove

    Financial & listing details

    • Price per square foot: $140/sqft
    • Annual tax amount: $442
    • Date on market: 9/1/2025
    • Cumulative days on market: 24 days

    Price history

    DateEventPrice
    12/22/2025Sold$173,000+3%$140/sqft
    Source: ArkansasOne MLS #1319896 Report a problem
    9/23/2025Price change$168,000-4%$135/sqft
    Source: ArkansasOne MLS #1319896 Report a problem
    9/2/2025Listed for sale$175,000+59.1%$141/sqft
    Source: ArkansasOne MLS #1319896 Report a problem
    2/1/2019Sold$110,000$89/sqft
    Source: ArkansasOne MLS #H139217 Report a problem

    Public tax history

    Tax history is unavailable.

    Neighborhood: 72685

    Nearby schools

    GreatSchools rating
    Schools provided by the listing agent
    • District: Ozark Mountain

    Source: ArkansasOne MLS. This data may not be complete. We recommend contacting the local school district to confirm school assignments for this home.

    Get pre-qualified for a loan
    At Zillow Home Loans, we can pre-qualify you in as little as 5 minutes with no impact to your credit score.

    An equal housing lender. NMLS #10287.