This beautiful, quality built home has amazing curb appeal and sits on nearly an acre with gorgeous trees and extensive concrete and rock work on a quiet street. You'll love the private shaded fenced backyard with spacious covered patio, brick fire pit and large storage shed as well as the huge shaded front porch! And the builder has just done all the quality updates for younewer roof, new bathrooms, utility room, fixtures, etc. This home truly has it all: 4 bds, office, 2 living areas (with separate entrance into 2nd living and office area), gourmet kitchen with huge breakfast bar and pantry, master suite with jetted tub, shower and walk-in closet and cozy fireplace in great room. The oversized detached 2 car garage has a rear roll up door for all your toys and another spacious covered patio. Everything you need inside and out for entertaining or just appreciating the great spaces yourself! Vacant and easy to show so give us a call!
Sold
Price Unknown
1505 Nixon Ln, Kerrville, TX 78028
4beds
2,271sqft
Single Family Residence
Built in 2000
0.92 Acres Lot
$-- Zestimate®
$--/sqft
$-- Estimated rent
Home value
Not available
Estimated sales range
Not available
Not available
Zestimate® history
Owner options
List your home for rent
Find your next renter with Zillow Rental Manager. Plus, with online applications, you can quickly screen prospective tenants – for free.
Refinance and save
Refinancing to a lower rate could help reduce your monthly payments and save thousands over the life of the loan.
Explore your selling options
Work with a Zillow partner agent
Leverage their expertise and Zillow's premium Showcase listings to get your home seen by more buyers.
Get startedList with your own agent
Get your home in front of millions of buyers by listing it on Zillow.
Learn how to do itSell it yourself
Take full control of how buyers see your home on Zillow by listing For Sale by Owner (FSBO).
List your homeWhat's special
Cozy fireplaceNew bathroomsLarge storage shedBrick fire pitRock workGorgeous treesHuge shaded front porch
Zillow last checked:
Listing updated:
Listed by:
Debbie Deichmann & David Huffaker,
REALTY EXECUTIVES Kerrville
Bought with:
Candy Kane, TREC # 0609632
RE/MAX Kerrville
Source: KVMLS,MLS#: 109829
Facts & features
Interior
Bedrooms & bathrooms
- Bedrooms: 4
- Bathrooms: 2
- Full bathrooms: 2
Rooms
- Room types: Breakfast Area, Great Room, Office, Two Living Areas, Utility Room
Primary bedroom
- Level: First
Bedroom 2
- Level: First
- Length: 11.83
Bedroom 3
- Level: First
Bedroom 4
- Level: First
Dining room
- Level: First
- Width: 13
Kitchen
- Level: First
- Width: 13
Living room
- Level: First
- Area: 391
- Dimensions: 17 x 23
Office
- Level: First
- Width: 8
Heating
- Central, Electric
Cooling
- Central Air, Electric
Appliances
- Included: Dishwasher, Microwave, Electric Range, Electric Water Heater
- Laundry: Inside, Main Level, Laundry Room, First Level, Utility/Laundry Dimensions(6'10”x10')
Features
- High Ceilings, Shower Stall, Walk-In Closet(s), Master Downstairs, Kitchen Bar
- Flooring: Tile
- Windows: Double Pane Windows
- Attic: Access Only
- Has fireplace: Yes
- Fireplace features: Living Room
Interior area
- Total structure area: 2,271
- Total interior livable area: 2,271 sqft
Property
Parking
- Total spaces: 2
- Parking features: 2 Car Garage, Detached
- Garage spaces: 2
Features
- Levels: One
- Stories: 1
- Patio & porch: Deck/Patio, Covered
- Has spa: Yes
- Spa features: Bath
- Fencing: Fenced
- Waterfront features: None
Lot
- Size: 0.92 Acres
- Features: Level, Secluded
Details
- Parcel number: 01370146101011
- Zoning: R1
Construction
Type & style
- Home type: SingleFamily
- Architectural style: Ranch
- Property subtype: Single Family Residence
Materials
- Brick Veneer, Stucco
- Foundation: Slab
- Roof: Composition
Condition
- Year built: 2000
Utilities & green energy
- Electric: KPUB
- Gas: None
- Sewer: Septic Tank, Septic
- Water: Central, Aqua
- Utilities for property: Electricity Connected, Garbage Service-Private, Phone Available
Community & HOA
Community
- Subdivision: None
HOA
- Has HOA: No
Location
- Region: Kerrville
Financial & listing details
- Tax assessed value: $394,751
- Annual tax amount: $1,886
- Date on market: 2/10/2025
- Listing terms: Cash,Conventional,FHA,VA Loan
- Electric utility on property: Yes
- Road surface type: Asphalt
Price history
| Date | Event | Price |
|---|---|---|
| 9/28/2023 | Sold | -- |
Source: KVMLS #109829 Report a problem | ||
| 9/11/2023 | Contingent | $479,900$211/sqft |
Source: KVMLS #109829 Report a problem | ||
| 9/4/2023 | Listed for sale | $479,900$211/sqft |
Source: KVMLS #109829 Report a problem | ||
Public tax history
| Year | Property taxes | Tax assessment |
|---|---|---|
| 2020 | $1,886 +3.3% | $375,436 +11.8% |
| 2019 | $1,826 | $335,891 +6.2% |
| 2018 | -- | $316,169 -5% |
| 2017 | -- | $332,657 +10.7% |
| 2016 | -- | $300,620 |
| 2015 | -- | $300,620 |
| 2014 | -- | $300,620 |
| 2012 | -- | $300,620 |
| 2011 | -- | $300,620 |
| 2010 | -- | $300,620 |
| 2009 | -- | $300,620 +75.8% |
| 2008 | -- | $170,963 +8.7% |
| 2007 | -- | $157,218 |
Find assessor info on the county website
Neighborhood: 78028
Nearby homes
- $435,7004 bd2 ba2.2k sqft1505 Nixon Ln, Kerrville, TX 78028Off Market
- $375,6003 bd2 ba1.7k sqft1509 Nixon Ln, Kerrville, TX 78028Off Market
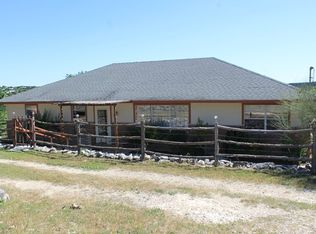
- $--3 bd2 ba1.3k sqft1503 Nixon Ln, Kerrville, TX 78028Sold

- $---- bd2 ba1.5k sqft1508 Nixon Ln, Kerrville, TX 78028Sold
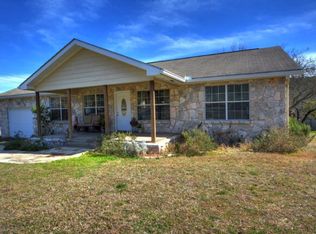
- $312,300-- bd2 ba1.7k sqft1510 Nixon Ln, Kerrville, TX 78028Off Market
- $281,8003 bd2 ba1.8k sqft1517 Nixon Ln, Kerrville, TX 78028Off Market
- $258,100-- bd2 ba2k sqft1506 Nixon Ln, Kerrville, TX 78028Off Market
- $303,000-- bd2 ba1.5k sqft1512 Nixon Ln, Kerrville, TX 78028Off Market
Nearby schools
GreatSchools rating
- 7/10Nimitz Elementary SchoolGrades: K-5Distance: 1.9 mi
- 6/10Peterson Middle SchoolGrades: 6-8Distance: 4.4 mi
- 6/10Tivy High SchoolGrades: 9-12Distance: 4.4 mi
Schools provided by the listing agent
- Elementary: Kerrville
Source: KVMLS. This data may not be complete. We recommend contacting the local school district to confirm school assignments for this home.
- Texas
- Kerr County
- Kerrville
- 78028
- 1505 Nixon Ln
