Welcome to your dream villa in the heart of Dunedin, Florida! This stunning two-bedroom, two-bathroom villa offers the perfect blend of comfort, style, and convenience. As you step inside, you'll be immediately captivated by the vaulted ceilings that create a sense of spaciousness and elegance. The open floor plan seamlessly connects the living and dining areas, making it an ideal space for both entertaining and everyday living. The kitchen is a true masterpiece, boasting a complete remodel with high-quality Corian countertops, beautiful blue backsplash tile, modern fixtures, and top-of-the-line stainless steel appliances. Whether you're a culinary enthusiast or just enjoy cooking a simple meal, you'll appreciate the functionality and beauty of this space. Step outside to your own private back lanai, a serene oasis where you can relax, dine al fresco, or simply enjoy the Florida sunshine. Surrounded by lush landscaping, it's the perfect spot for morning coffee or evening cocktails. This villa is part of a wonderful community that offers a heated pool. Whether you want to swim, soak up the sun, or meet your neighbors, this pool is a fantastic place to unwind and enjoy the Florida lifestyle. Additional features of this villa include a spacious master bedroom with an en-suite bathroom, a guest bedroom, a second bathroom, and a convenient laundry area. This home is in immaculate condition and ready for you to move in and start enjoying all that Dunedin has to offer. Dunedin is known for its charming downtown area, beautiful beaches, and an array of dining and entertainment options. With its prime location, you'll have easy access to everything you need. Don't miss out on the opportunity to make this villa your new home. Schedule a viewing today and experience the exceptional lifestyle that awaits you in Dunedin, Florida. ***ATTENTION HOMEBUYERS*** Now offering a 1% interest rate reduction for the first 12 months at no cost to the buyer when using preferred lender. ***SAVE THOUSANDS IN THE 1ST YEAR!!!***CALL FOR DETAILS***
Sold for $280,000
$280,000
1505 OAK HILL DRIVE #102, DUNEDIN, FL 34698
2beds
1,030sqft
Condominium
Built in 1986
-- sqft lot
$247,300 Zestimate®
$272/sqft
$2,120 Estimated rent
Home value
$247,300
$228,000 - $267,000
$2,120/mo
Zestimate® history
Owner options
List your home for rent
$2,120/mo
Rent Zestimate®
Find your next renter with Zillow Rental Manager. Plus, with online applications, you can quickly screen prospective tenants – for free.
$2,120/mo
Rent Zestimate®
Refinance and save
$2,491/mo
Est. payment
Refinancing to a lower rate could help reduce your monthly payments and save thousands over the life of the loan.
$2,491/mo
Est. payment
Explore your selling options
Work with a Zillow partner agent
Leverage their expertise and Zillow's premium Showcase listings to get your home seen by more buyers.
Get startedList with your own agent
Get your home in front of millions of buyers by listing it on Zillow.
Learn how to do itSell it yourself
Take full control of how buyers see your home on Zillow by listing For Sale by Owner (FSBO).
List your homeWhat's special
Modern fixturesHeated poolGuest bedroomSecond bathroomImmaculate conditionOpen floor planBeautiful beaches
Zillow last checked:
Listing updated:
Listed by:
Erica Etjeke 727-326-2082,
ENGEL & VOLKERS BELLEAIR 727-461-1000
Bought with:
Mia Glenn, 3568761
LPT REALTY, LLC.
Source: Stellar MLS,MLS#: U8217266 Originating MLS: Pinellas Suncoast
Originating MLS: Pinellas Suncoast
Facts & features
Interior
Bedrooms & bathrooms
- Bedrooms: 2
- Bathrooms: 2
- Full bathrooms: 2
Rooms
- Room types: Utility Room
Primary bedroom
- Level: First
- Dimensions: 11x14
Bedroom 2
- Level: First
- Dimensions: 11x11
Kitchen
- Level: First
- Dimensions: 8x12
Living room
- Level: First
- Dimensions: 13x24
Heating
- Central
Cooling
- Central Air
Appliances
- Included: Dishwasher, Disposal, Dryer, Electric Water Heater, Range, Range Hood, Refrigerator, Washer
- Laundry: Inside
Features
- Ceiling Fan(s), Eating Space In Kitchen, Living Room/Dining Room Combo, Primary Bedroom Main Floor, Open Floorplan, Solid Wood Cabinets, Split Bedroom, Vaulted Ceiling(s), Walk-In Closet(s)
- Flooring: Porcelain Tile, Vinyl
- Doors: Sliding Doors
- Windows: Blinds
- Has fireplace: No
- Furnished: Yes
Interior area
- Total structure area: 1,030
- Total interior livable area: 1,030 sqft
Property
Parking
- Total spaces: 1
- Parking features: Assigned, Covered, Guest, Reserved
- Carport spaces: 1
Features
- Levels: One
- Stories: 1
- Patio & porch: Enclosed, Rear Porch, Screened
- Has view: Yes
- View description: Trees/Woods
Lot
- Residential vegetation: Mature Landscaping
Details
- Additional structures: Storage
- Parcel number: 352815486040010102
- Special conditions: None
Construction
Type & style
- Home type: Condo
- Property subtype: Condominium
Materials
- Block
- Foundation: Slab
- Roof: Shingle
Condition
- New construction: No
- Year built: 1986
Utilities & green energy
- Sewer: Public Sewer
- Water: Public
- Utilities for property: Cable Connected, Electricity Connected, Public, Sewer Connected, Street Lights, Water Connected
Community & HOA
Community
- Features: Buyer Approval Required, Pool
- Pet fee: $0 monthly
- Subdivision: LAKE TIFFANY CONDO
HOA
- Has HOA: Yes
- Amenities included: Cable TV, Maintenance, Pool, Recreation Facilities
- Services included: Cable TV, Community Pool, Reserve Fund, Maintenance Structure, Maintenance Grounds, Pool Maintenance, Private Road, Recreational Facilities, Sewer, Trash, Water
- HOA fee: $530 monthly
- HOA name: Association Data Mgt. / Stephanie
- HOA phone: 727-799-0031
Location
- Region: Dunedin
Financial & listing details
- Price per square foot: $272/sqft
- Tax assessed value: $226,557
- Annual tax amount: $1,412
- Date on market: 10/13/2023
- Cumulative days on market: 183 days
- Listing terms: Cash,Conventional,FHA,VA Loan
- Ownership: Condominium
- Total actual rent: 0
- Electric utility on property: Yes
- Road surface type: Asphalt
Price history
| Date | Event | Price |
|---|---|---|
| 4/29/2024 | Sold | $280,000-3.4%$272/sqft |
Source:  Stellar MLS #U8217266 Report a problem Stellar MLS #U8217266 Report a problem | ||
| 4/16/2024 | Pending sale | $289,900$281/sqft |
Source: Stellar MLS #U8217266 Report a problem | ||
| 4/10/2024 | Listed for sale | $289,900$281/sqft |
Source: Stellar MLS #U8217266 Report a problem | ||
| 4/7/2024 | Pending sale | $289,900$281/sqft |
Source: Stellar MLS #U8217266 Report a problem | ||
| 3/26/2024 | Price change | $289,900-1.7%$281/sqft |
Source: Stellar MLS #U8217266 Report a problem | ||
| 3/13/2024 | Price change | $294,900-1.7%$286/sqft |
Source: Stellar MLS #U8217266 Report a problem | ||
| 2/25/2024 | Price change | $299,900-3.2%$291/sqft |
Source: Stellar MLS #U8217266 Report a problem | ||
| 2/1/2024 | Price change | $309,900-3.1%$301/sqft |
Source: Stellar MLS #U8217266 Report a problem | ||
| 1/4/2024 | Price change | $319,900-1.6%$311/sqft |
Source: Stellar MLS #U8217266 Report a problem | ||
| 10/13/2023 | Listed for sale | $325,000+166.4%$316/sqft |
Source: Stellar MLS #U8217266 Report a problem | ||
| 4/26/2019 | Sold | $122,000$118/sqft |
Source: Public Record Report a problem | ||
| 3/22/2019 | Pending sale | $122,000$118/sqft |
Source: Trinity Office #W7810615 Report a problem | ||
| 3/18/2019 | Listed for sale | $122,000$118/sqft |
Source: BHHS FLORIDA PROPERTIES GROUP #W7810615 Report a problem | ||
Public tax history
| Year | Property taxes | Tax assessment |
|---|---|---|
| 2025 | $3,257 +116.6% | $226,557 +75.7% |
| 2024 | $1,504 +2.5% | $128,979 +3% |
| 2023 | $1,467 +3.9% | $125,222 +3% |
| 2022 | $1,412 -0.4% | $121,575 +3% |
| 2021 | $1,417 +0.7% | $118,034 +1.4% |
| 2020 | $1,407 -34% | $116,404 +3.3% |
| 2019 | $2,133 | $112,644 +69.7% |
| 2018 | $2,133 +340.4% | $66,392 +2.1% |
| 2017 | $484 -1% | $65,026 +2.1% |
| 2016 | $489 -2.8% | $63,689 +0.7% |
| 2015 | $503 +0.2% | $63,246 +0.8% |
| 2014 | $503 -15.8% | $62,744 +1.5% |
| 2013 | $597 +20% | $61,817 +1.7% |
| 2012 | $498 | $60,784 +1.7% |
| 2011 | -- | $59,761 -14.6% |
| 2010 | -- | $69,981 +2.7% |
| 2009 | -- | $68,141 +0.1% |
| 2008 | $537 | $68,073 +3% |
| 2007 | -- | $66,090 -23.6% |
| 2005 | -- | $86,500 +8.5% |
| 2004 | $775 +2.6% | $79,700 +18.6% |
| 2003 | $755 +7.3% | $67,200 +1.4% |
| 2002 | $703 | $66,300 +3.3% |
| 2001 | $703 +5.7% | $64,200 +12.8% |
| 2000 | $665 | $56,900 |
Find assessor info on the county website
Neighborhood: 34698
Nearby homes
- $--2 bd2 ba1.1k sqft1505 Oakhill Dr, Dunedin, FL 34698Off Market

- $230,7002 bd2 ba905 sqft1505 Oakhill Dr #103, Dunedin, FL 34698Off Market
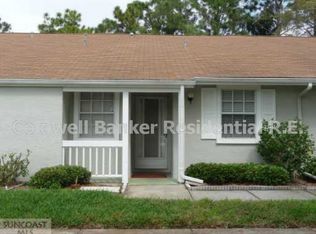
- $242,500-- bd-- ba1.1k sqft1505 Oakhill Dr #104, Dunedin, FL 34698Off Market
- $236,400-- bd-- ba-- sqft1470 Millstream Ln, Dunedin, FL 34698Off Market
- $238,2002 bd2 ba1.1k sqft1505 Oakhill Dr #101, Dunedin, FL 34698Off Market
- $255,000-- bd-- ba1.1k sqft1495 Oak Hill Dr APT 104, Dunedin, FL 34698Off Market
- $213,200-- bd-- ba985 sqft1465 Millstream Ln APT 101, Dunedin, FL 34698Off Market
- $175,000-- bd-- ba835 sqft1465 Millstream Ln APT 102, Dunedin, FL 34698Off Market
Nearby schools
GreatSchools rating
- 3/10Dunedin Elementary SchoolGrades: PK-5Distance: 0.8 mi
- 9/10Dunedin Highland Middle SchoolGrades: 6-8Distance: 0.9 mi
- 5/10Dunedin High SchoolGrades: 9-12Distance: 2.1 mi
Schools provided by the listing agent
- Elementary: Dunedin Elementary-PN
- Middle: Dunedin Highland Middle-PN
- High: Dunedin High-PN
Source: Stellar MLS. This data may not be complete. We recommend contacting the local school district to confirm school assignments for this home.
Get a cash offer in 3 minutes
Find out how much your home could sell for in as little as 3 minutes with a no-obligation cash offer.
Estimated market value
$247,300
Get a cash offer in 3 minutes
Find out how much your home could sell for in as little as 3 minutes with a no-obligation cash offer.
Estimated market value
$247,300
- Florida
- Pinellas County
- Dunedin
- 34698
- 1505 OAK HILL DRIVE Unit 102
Nearby cities
Nearby neighborhoods
Nearby zip codes
Other Dunedin Topics
