Executive style rambling ranch offering over 2,300 sq. ft. of living space on a sprawling 3/4-acre lot. The exterior of the home was fully painted in 2022 and the interior freshly painted in 2024. This 3-bedroom, 2.5-bathroom home features an attached three-car garage (two cars visible from street), with the third space serving as a workshop and extra storage. The professionally landscaped front and backyard create a picturesque setting for this meticulously maintained property. Backyard features an expansive outdoor area, including a new bluestone patio, a separate concrete patio holding the nicely sized hot tub, all perfect for family gatherings and relaxation. An additional 8x12 (approx. size) detached shed provides even more storage options. The property boasts a brand new 35x80 (approx. size) asphalt driveway with 2,400 square feet, mature trees, exquisite landscaping and fully fenced yard. Inside, the large eat-in kitchen features hardwood floors, solid surface counters, stainless steel appliances, a double oven, commercial vent, and ample cabinetry, including a full-size pantry. The spacious rec room is filled with natural light from a massive bay window, while the family room boasts a floor-to-ceiling brick fireplace with a custom wood mantle, leading to a cozy three-season room with built-in AC-perfect for enjoying summer and fall evenings. Recent updates include replacement windows, an 8-year-old roof, new furnace (under 2 years),and two hot water tanks (under 2 years new - one on each side of the house), newer AC unit plus new 200 amp circuit breaker electrical service. Bathrooms have been updated and home is move-in ready. Additional win are the Solar Panels which features a fixed electric bill for the next approximately 18 years and cannot increase (will transfer with the home and new owners). Reverse Osmosis system and Water Softener are owned and will transfer with the property. Don't miss this incredible opportunity to own one of the best-located homes in McHenry-schedule your showing today!
Closed
$399,000
1505 Palamino Dr, McHenry, IL 60051
3beds
2,330sqft
Single Family Residence
Built in 1971
0.75 Acres Lot
$426,700 Zestimate®
$171/sqft
$3,282 Estimated rent
Home value
$426,700
$388,000 - $469,000
$3,282/mo
Zestimate® history
Owner options
List your home for rent
$3,282/mo
Rent Zestimate®
Find your next renter with Zillow Rental Manager. Plus, with online applications, you can quickly screen prospective tenants – for free.
$3,282/mo
Rent Zestimate®
Refinance and save
$3,034/mo
Est. payment
Refinancing to a lower rate could help reduce your monthly payments and save thousands over the life of the loan.
$3,034/mo
Est. payment
Explore your selling options
Work with a Zillow partner agent
Leverage their expertise and Zillow's premium Showcase listings to get your home seen by more buyers.
Get startedList with your own agent
Get your home in front of millions of buyers by listing it on Zillow.
Learn how to do itSell it yourself
Take full control of how buyers see your home on Zillow by listing For Sale by Owner (FSBO).
List your homeWhat's special
Floor-to-ceiling brick fireplaceCommercial ventFully fenced yardExquisite landscapingMature treesFamily roomCozy three-season room
Zillow last checked:
Listing updated:
Listed by:
Paul Ambrogio, GRI 847-515-1200,
Berkshire Hathaway HomeServices Starck Real Estate
Bought with:
Diane Kuhfuss
Keller Williams North Shore West
Source: MRED as distributed by MLS GRID,MLS#: 12256700
Facts & features
Interior
Bedrooms & bathrooms
- Bedrooms: 3
- Bathrooms: 3
- Full bathrooms: 2
- 1/2 bathrooms: 1
Rooms
- Room types: Workshop, Foyer, Sun Room
Primary bedroom
- Features: Flooring (Carpet), Bathroom (Full)
- Level: Main
- Area: 195 Square Feet
- Dimensions: 15X13
Bedroom 2
- Features: Flooring (Carpet)
- Level: Main
- Area: 144 Square Feet
- Dimensions: 12X12
Bedroom 3
- Features: Flooring (Carpet)
- Level: Main
- Area: 144 Square Feet
- Dimensions: 12X12
Dining room
- Features: Flooring (Carpet)
- Level: Main
- Area: 144 Square Feet
- Dimensions: 12X12
Family room
- Features: Flooring (Carpet)
- Level: Main
- Area: 195 Square Feet
- Dimensions: 15X13
Foyer
- Level: Main
- Area: 48 Square Feet
- Dimensions: 6X8
Kitchen
- Features: Kitchen (Eating Area-Table Space, Pantry-Closet), Flooring (Hardwood)
- Level: Main
- Area: 240 Square Feet
- Dimensions: 20X12
Laundry
- Features: Flooring (Carpet)
- Level: Main
- Area: 66 Square Feet
- Dimensions: 11X6
Living room
- Features: Flooring (Carpet)
- Level: Main
- Area: 300 Square Feet
- Dimensions: 20X15
Sun room
- Level: Main
- Area: 144 Square Feet
- Dimensions: 12X12
Other
- Level: Main
- Area: 189 Square Feet
- Dimensions: 9X21
Heating
- Natural Gas, Forced Air
Cooling
- Central Air
Appliances
- Included: Range, Dishwasher, Refrigerator, Washer, Dryer, Disposal
- Laundry: In Unit
Features
- Flooring: Hardwood
- Basement: Crawl Space
- Number of fireplaces: 1
- Fireplace features: Wood Burning, Gas Log, Family Room
Interior area
- Total structure area: 2,330
- Total interior livable area: 2,330 sqft
Property
Parking
- Total spaces: 2
- Parking features: Asphalt, Garage Door Opener, On Site, Garage Owned, Attached, Garage
- Attached garage spaces: 2
- Has uncovered spaces: Yes
Accessibility
- Accessibility features: No Disability Access
Features
- Stories: 1
- Patio & porch: Patio
- Has spa: Yes
- Spa features: Indoor Hot Tub
- Fencing: Fenced
Lot
- Size: 0.75 Acres
- Dimensions: 219X151
Details
- Additional structures: Shed(s)
- Parcel number: 1030401003
- Special conditions: None
Construction
Type & style
- Home type: SingleFamily
- Architectural style: Ranch
- Property subtype: Single Family Residence
Materials
- Brick
- Roof: Asphalt
Condition
- New construction: No
- Year built: 1971
Utilities & green energy
- Electric: Circuit Breakers, 200+ Amp Service
- Sewer: Septic Tank
- Water: Well
Community & HOA
HOA
- Has HOA: Yes
- Services included: Other
- HOA fee: $100 annually
Location
- Region: Mchenry
Financial & listing details
- Price per square foot: $171/sqft
- Tax assessed value: $438,876
- Annual tax amount: $9,070
- Date on market: 12/16/2024
- Listing terms: Conventional
- Ownership: Fee Simple w/ HO Assn.
Price history
| Date | Event | Price |
|---|---|---|
| 2/28/2025 | Sold | $399,000-3.8%$171/sqft |
Source:  MRED as distributed by MLS GRID #12256700 Report a problem MRED as distributed by MLS GRID #12256700 Report a problem | ||
| 1/19/2025 | Contingent | $414,900$178/sqft |
Source: MRED as distributed by MLS GRID #12256700 Report a problem | ||
| 12/16/2024 | Listed for sale | $414,900$178/sqft |
Source: MRED as distributed by MLS GRID #12256700 Report a problem | ||
| 10/30/2024 | Listing removed | $414,900$178/sqft |
Source: BHHS broker feed #12194696 Report a problem | ||
| 10/22/2024 | Price change | $414,900-3.5%$178/sqft |
Source: MRED as distributed by MLS GRID #12194696 Report a problem | ||
| 9/29/2024 | Listed for sale | $429,900+75.5%$185/sqft |
Source: MRED as distributed by MLS GRID #12174650 Report a problem | ||
| 8/10/2018 | Sold | $245,000-2%$105/sqft |
Source: MRED as distributed by MLS GRID #10027431 Report a problem | ||
| 7/23/2018 | Pending sale | $249,900$107/sqft |
Source: Berkshire Hathaway HomeServices Starck Real Estate #10027431 Report a problem | ||
| 7/23/2018 | Listed for sale | $249,900$107/sqft |
Source: Berkshire Hathaway HomeServices Starck Real Estate #10027431 Report a problem | ||
| 7/23/2018 | Pending sale | $249,900$107/sqft |
Source: Berkshire Hathaway HomeServices Starck Real Estate #10027431 Report a problem | ||
| 6/21/2018 | Price change | $249,900-2%$107/sqft |
Source: Berkshire Hathaway HomeServices Starck Real Estate #09901779 Report a problem | ||
| 5/14/2018 | Price change | $255,000-1.9%$109/sqft |
Source: Berkshire Hathaway HomeServices Starck Real Estate #09901779 Report a problem | ||
| 4/2/2018 | Listed for sale | $259,900+110%$112/sqft |
Source: Berkshire Hathaway HomeServices Starck Real Estate #09901779 Report a problem | ||
| 8/22/2003 | Sold | $123,750+38.3%$53/sqft |
Source: Public Record Report a problem | ||
| 11/3/1995 | Sold | $89,500-49.9%$38/sqft |
Source: Public Record Report a problem | ||
| 4/26/1995 | Sold | $178,500$77/sqft |
Source: Public Record Report a problem | ||
Public tax history
| Year | Property taxes | Tax assessment |
|---|---|---|
| 2025 | $9,835 +4.3% | $146,292 +9% |
| 2024 | $9,430 +4% | $134,226 +11.6% |
| 2023 | $9,070 +1.1% | $120,253 +7.8% |
| 2022 | $8,970 +5.5% | $111,562 +7.4% |
| 2021 | $8,499 -1.8% | $103,894 +4.4% |
| 2020 | $8,654 | $99,563 +5.3% |
| 2019 | -- | $94,543 +4.7% |
| 2018 | $8,499 +4.6% | $90,256 +6.5% |
| 2017 | $8,124 +4% | $84,708 +7% |
| 2016 | $7,808 | $79,166 +35.2% |
| 2013 | $7,808 | $58,536 -35.3% |
| 2011 | -- | $90,474 -4.5% |
| 2010 | -- | $94,737 -7.2% |
| 2009 | -- | $102,066 -1.4% |
| 2008 | -- | $103,536 +6.6% |
| 2006 | -- | $97,149 +15.9% |
| 2004 | $4,826 +23.1% | $83,844 +3.8% |
| 2003 | $3,921 -4.7% | $80,798 +4.8% |
| 2002 | $4,116 +2.4% | $77,112 +4.1% |
| 2001 | $4,020 -2.6% | $74,096 +3.4% |
| 2000 | $4,127 | $71,653 |
Find assessor info on the county website
Neighborhood: 60051
Nearby homes
- $475,0005 bd3 ba3.3k sqft1417 Palamino Dr, McHenry, IL 60051Off Market

- $397,6004 bd3 ba2.3k sqft1511 Palamino Dr, McHenry, IL 60051Off Market
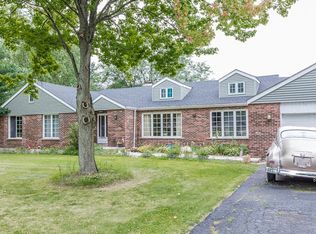
- $551,0004 bd3 ba2.1k sqft1605 W Lincoln Rd, McHenry, IL 60051Sold
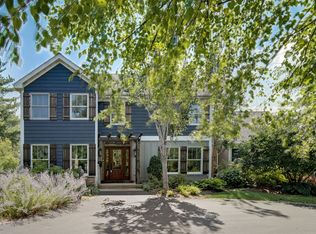
- $403,4003 bd3 ba1.6k sqft1508 Palamino Dr, McHenry, IL 60051Off Market
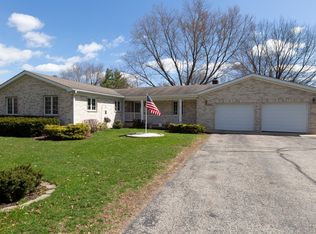
- $440,7003 bd3 ba2.6k sqft1420 Palamino Dr, McHenry, IL 60051Off Market
- $408,100-- bd-- ba1.5k sqft1411 Palamino Dr, McHenry, IL 60051Off Market
- $475,6003 bd2 ba2.1k sqft1515 Palamino Dr, McHenry, IL 60051Off Market
- $586,400-- bd-- ba3.5k sqft1609 W Lincoln Rd, McHenry, IL 60051Off Market
Nearby schools
GreatSchools rating
- 5/10Hilltop Elementary SchoolGrades: K-3Distance: 1 mi
- 6/10Mchenry Middle SchoolGrades: 6-8Distance: 0.6 mi
- NAMcHenry Community High SchoolGrades: 9-12Distance: 2.1 mi
Schools provided by the listing agent
- District: 15
Source: MRED as distributed by MLS GRID. This data may not be complete. We recommend contacting the local school district to confirm school assignments for this home.
Get a cash offer in 3 minutes
Find out how much your home could sell for in as little as 3 minutes with a no-obligation cash offer.
Estimated market value
$426,700
Get a cash offer in 3 minutes
Find out how much your home could sell for in as little as 3 minutes with a no-obligation cash offer.
Estimated market value
$426,700
- Illinois
- McHenry County
- Mchenry
- 60051
- 1505 Palamino Dr
Nearby cities
Nearby zip codes
Other Mchenry Topics
