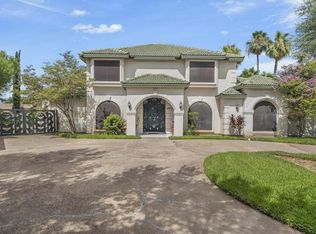
Beautiful 2-story home in Plantation on huge corner lot features 5 bedrooms & 6 full baths, massive master suite on the entry level with library & sitting room. It offers oversized bedrooms, spacious living & den areas, formal dining, & butler’s kitchen. Showcasing custom solid wood built-ins & masterful craftsmanship throughout, mother-in-law suite, pool, three 3-ton Carrier A/C units (approximately 5 yrs old), new water heater, mature trees, too many amenities to list. Perfect for a growing family.
For sale
$799,000
1505 Palmer Dr, Laredo, TX 78045
5beds
5,070sqft
Single Family Residence
Built in 1990
0.33 Acres Lot
$751,400 Zestimate®
$158/sqft
$39/mo HOA
What's special
Mother-in-law suiteLibrary and sitting roomFormal diningHuge corner lotMature treesMasterful craftsmanship throughoutCustom solid wood built-ins
- 61 days
- 274
- 15
Zillow last checked:
Listing updated:
Listed by:
Zoraida Jackson 956-763-2858,
Jackson Real Estate Group, LLC,
Vaughn Jackson
Source: LAR,MLS#: 20263918
Facts & features
Interior
Bedrooms & bathrooms
- Bedrooms: 5
- Bathrooms: 6
- Full bathrooms: 6
Rooms
- Room types: Mother-in-Law Suite spacious with full kitchen, bath and washer/dryer.
Primary bedroom
- Description: Huge Sitting Rm & Office
Bedroom 1
- Description: Oversized & Balcony
Bedroom 2
- Description: Oversized & Balcony
Bedroom 3
- Description: Oversized
Dining room
- Description: Large Custom Built-ins
Family room
- Description: Massive W/ Fireplace
Kitchen
- Features: Kitchen/Dining Combo, Ceiling Fan(s), Granite Counters
Living room
- Description: Massive
Heating
- Central Electric
Cooling
- Central Electric
Appliances
- Included: Dishwasher, Microwave, Range, Double Oven, Electric Water Heater
- Laundry: Washer and Dryer Hookups
Features
- Large Master Bedroom, Walk-In Closet(s), In-Law Floorplan, Workshop, Maids Quarters, Ceiling Fan(s)
- Flooring: Tile
- Attic: Storage
- Has fireplace: Yes
Interior area
- Total structure area: 5,914
- Total interior livable area: 5,070 sqft
Property
Parking
- Total spaces: 2
- Parking features: Attached, Concrete, No Carport
- Attached garage spaces: 2
- Has uncovered spaces: Yes
Features
- Levels: Two
- Stories: 2
- Patio & porch: Front, Rear
- Exterior features: Balcony
- Has private pool: Yes
- Pool features: Swimming Pool
- Fencing: Fenced,Masonry,Wrought Iron
Lot
- Size: 0.33 Acres
- Features: Sprinklers In Front
- Topography: Level
Details
- Parcel number: 231428
Construction
Type & style
- Home type: SingleFamily
- Property subtype: Single Family Residence
Materials
- Brick Veneer
- Foundation: Slab
- Roof: Tile,15 or More Years
Condition
- Year built: 1990
Utilities & green energy
- Water: Public
- Utilities for property: Underground Utilities, Sewer Connected, Cable Connected, Internet Available
Community & HOA
Community
- Security: Smoke Detector(s)
- Subdivision: Plantation
HOA
- Has HOA: Yes
- HOA fee: $462 annually
Location
- Region: Laredo
Financial & listing details
- Price per square foot: $158/sqft
- Tax assessed value: $696,000
- Annual tax amount: $9,610
- Date on market: 8/18/2026
- Listing agreement: Exclusive Agency
- Listing terms: Cash,Conventional,FHA,VA Loan
- Ownership: Owner
Estimated market value
$751,400
$714,000 - $789,000
$4,469/mo
Price history
| Date | Event | Price |
|---|---|---|
| 8/18/2026 | Listed for sale | $799,000-18.1%$158/sqft |
Source:  LAR #20263918 Report a problem LAR #20263918 Report a problem | ||
| 8/15/2026 | Listing removed | $975,000$192/sqft |
Source: LAR #20263233 Report a problem | ||
| 7/9/2026 | Listed for sale | $975,000$192/sqft |
Source: LAR #20263233 Report a problem | ||
Public tax history
| Year | Property taxes | Tax assessment |
|---|---|---|
| 2025 | $9,610 +184.2% | $696,000 +7.6% |
| 2024 | $3,381 +0% | $646,646 +10% |
| 2023 | $3,380 +1.2% | $587,860 +10% |
| 2022 | $3,338 -10.3% | $534,418 +4.8% |
| 2021 | $3,721 -1.1% | $510,090 |
| 2020 | $3,762 -99% | $510,090 -0.9% |
| 2019 | $381,313 | $514,840 +5.8% |
| 2018 | -- | $486,630 +6.3% |
| 2017 | $6,363 -43.2% | $457,860 -3.1% |
| 2016 | $11,202 +3.8% | $472,460 +1.6% |
| 2015 | $10,791 | $465,230 +1% |
| 2014 | $10,791 | $460,790 |
| 2013 | -- | $460,790 |
| 2012 | -- | $460,790 -6.1% |
| 2011 | -- | $490,570 |
| 2010 | -- | $490,570 +4.3% |
| 2009 | -- | $470,392 +12.8% |
| 2008 | -- | $417,065 +10% |
| 2007 | -- | $379,150 +3.7% |
| 2006 | -- | $365,550 +11.7% |
| 2005 | -- | $327,150 +2.6% |
| 2004 | -- | $318,930 -1.3% |
| 2003 | -- | $323,060 +1.6% |
| 2002 | -- | $317,990 +4.1% |
| 2001 | -- | $305,580 |
| 2000 | -- | $305,580 |
Find assessor info on the county website
Monthly payment
Est. payment
Payment breakdown
Explore the cost of this home by adjusting the details. Changes won't be saved.Climate risks
Neighborhood: Plantation
Nearby schools
Schools provided by the listing agent
- Elementary: UISD-Matias De Llano
- Middle: UISD-Trautmann
- High: UISD-United
- District: UISD
Source: LAR. This data may not be complete. We recommend contacting the local school district to confirm school assignments for this home.

Similar homes
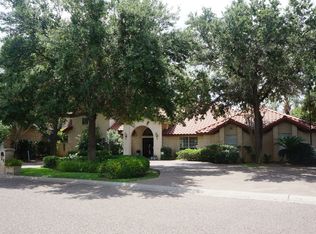
- $950,0004 bd6 ba3.4k sqft104 Omeara Cir, Laredo, TX 78045For Sale
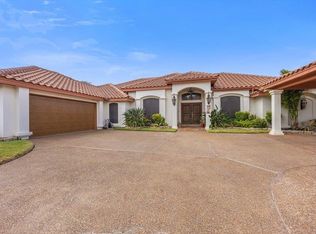 MLS ID #20264905, Minali Samtani, Coldwell Banker Ana Ochoa & Co. LAR
 - $658,0004 bd5 ba3.3k sqft1307 Wingfoot Loop, Laredo, TX 78045For Sale
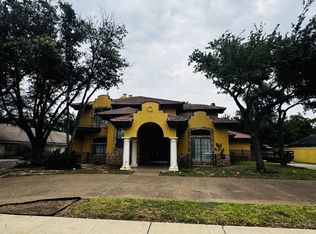 MLS ID #20262136, Lucia Salinas, Four Winds Realty, LLC. LAR
 - $699,0005 bd3 ba3.8k sqft8912 Siller Loop, Laredo, TX 78045For Sale
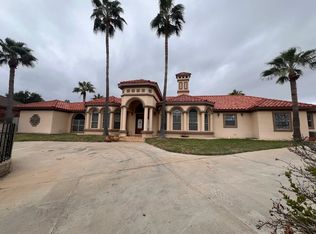 MLS ID #20261530, Alexandra Herrera, Texas Elite Realty Group. LAR
 - $695,0006 bd7 ba3.6k sqft3001 Falcon Ridge Cv, Laredo, TX 78045For Sale
 MLS ID #20262813, Tere Santos, Tere Santos Real Estate LLC. LAR
