Skip main navigation
Closed
  • Price Unknown

    1505 Pasadena Ave, Metairie, LA 70001

    3beds
    1,665sqft
    Single Family Residence
    Built in 1976
    5,501 Square Feet Lot
    $334,400 Zestimate®
    $--/sqft
    $2,603 Estimated rent

    Home value

    $334,400

    $318,000 - $351,000

    $2,603/mo

    Zestimate® history
    Loading
    Loading...

    Owner options

    List your home for rent

    $2,603/mo

    Rent Zestimate®

    Find your next renter with Zillow Rental Manager. Plus, with online applications, you can quickly screen prospective tenants – for free.

    Learn more

    $2,603/mo

    Rent Zestimate®

    Refinance and save

    Refinancing to a lower rate could help reduce your monthly payments and save thousands over the life of the loan.

    See today's rates

    Explore your selling options

    Work with a Zillow partner agent

    Leverage their expertise and Zillow's premium Showcase listings to get your home seen by more buyers.

    Get started

    List with your own agent

    Get your home in front of millions of buyers by listing it on Zillow.

    Learn how to do it

    Sell it yourself

    Take full control of how buyers see your home on Zillow by listing For Sale by Owner (FSBO).

    List your home

    What's special

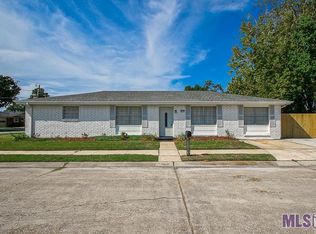
    Built-in shelvingCovered patioDouble drivewayPullout double trashcanGazebo with powerGranite backsplashSolid brick home
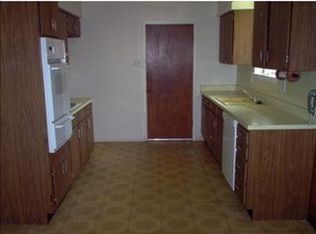
    OPEN HOUSE Sat. June 20th 11am-1pm. Solid brick home filled with charm, character, and thoughtful updates throughout, including a NEW ROOF, updated underground plumbing, and freshly painted interior, all with double-insulated windows. Step inside to beautiful archways, exposed beams, an accent brick wall, and a spacious living room with a gas fireplace & built-in shelving. Front arched windows with plantation shutters add timeless curb appeal and classic detail. The kitchen offers updated cabinetry, granite countertops, granite backsplash, a deep sink, 5-burner gas cooktop, double oven/broiler, refrigerator, dishwasher, and exceptional storage with large pullout pantry cabinets, pullout drawers, cutting-board and baking sheet pullouts, pullout double trashcan, plus additional double pantries in the kitchen/dining area. The primary suite comfortably fits a king bed and includes a huge 12.6' walk-in closet, updated vanity with granite top, updated fixture, lighting, mirror, and shower-head. Secondary bedrooms are nicely sized and all feature walk-in closets. Guest bathroom with updated vanity, lighting, and mirror. Flooring includes durable vinyl wood plank & tile throughout, with ceiling fans in all rooms. STORAGE GALORE inside and out! The 1-car GARAGE includes A/C, storage, and a utility sink. Outside, enjoy a covered patio, gazebo with power, a 16’ x 12’ workshop/shed with power and blower fan, updated fencing, and a double driveway. Backyard also features a mature fruit-producing orange tree. Prime Location with easy access to I-10, Causeway, Airline HWY, many schools, shopping, & parks. Never flooded! Copy link for 3D TOUR -- https://bit.ly/1505Pasadena

    Zillow last checked:

    Listing updated:

    Listed by:

    Sonnie Harmon 504-301-7606,

    Keller Williams Realty Services

    Bought with:

    Alyssa Quinn

    Mirambell Realty

    Source: GSREIN,MLS#: 2562868MLS Logo

    Facts & features

    Interior

    Bedrooms & bathrooms
    • Bedrooms: 3
    • Bathrooms: 2
    • Full bathrooms: 2
    Primary bedroom
    • Level: Lower
    • Dimensions: 14.5x12.9
    Bedroom
    • Level: Lower
    • Dimensions: 12.6x10.2
    Bedroom
    • Level: Lower
    • Dimensions: 14.4x10.3
    Primary bathroom
    • Description: Flooring: Tile
    • Level: Lower
    • Dimensions: 10.9x5
    Other
    • Level: Lower
    • Dimensions: 12.6x5.5
    Breakfast room nook
    • Description: Flooring: Plank,Simulated Wood
    • Level: Lower
    • Dimensions: 11.6x8.6
    Dining room
    • Description: Flooring: Plank,Simulated Wood
    • Level: Lower
    • Dimensions: 17x10
    Kitchen
    • Description: Flooring: Tile
    • Level: Lower
    • Dimensions: 12.8x8.3
    Living room
    • Description: Flooring: Plank,Simulated Wood
    • Level: Lower
    • Dimensions: 31.3x15.3
    Patio
    • Level: Lower
    • Dimensions: 13.5x8
    Workshop
    • Level: Lower
    • Dimensions: 16x12
    Heating
    • Central
    Cooling
    • Central Air, 1 Unit
    Appliances
    • Included: Cooktop, Double Oven, Dishwasher, Refrigerator
    • Laundry: Washer Hookup, Dryer Hookup
    Features
    • Ceiling Fan(s), Granite Counters, Pantry
    • Has fireplace: Yes
    • Fireplace features: Gas Starter, Wood Burning
    Interior area
    • Total structure area: 2,361
    • Total interior livable area: 1,665 sqft

    Property

    Parking
    • Total spaces: 1
    • Parking features: Attached, Garage, One Space
    • Has attached garage: Yes
    Features
    • Levels: One
    • Stories: 1
    • Patio & porch: Covered, Other
    • Exterior features: Fence
    • Pool features: None
    Lot
    • Size: 5,501 Square Feet
    • Dimensions: 50 x 110
    • Features: City Lot, Rectangular Lot
    Details
    • Additional structures: Shed(s), Workshop
    • Parcel number: 0820000853
    • Special conditions: None

    Construction

    Type & style
    • Home type: SingleFamily
    • Architectural style: Traditional
    • Property subtype: Single Family Residence
    Materials
    • Brick
    • Foundation: Slab
    • Roof: Shingle
    Condition
    • Excellent
    • Year built: 1976

    Utilities & green energy

    • Sewer: Public Sewer
    • Water: Public

    Community & HOA

    HOA
    • Has HOA: No
    Location
    • Region: Metairie

    Financial & listing details

    • Tax assessed value: $195,000
    • Annual tax amount: $1,512
    • Date on market: 6/15/2026

    Price history

    DateEventPrice
    7/17/2026Sold--
    Source: GSREIN #2562868 Report a problem
    6/24/2026Contingent$340,000$204/sqft
    Source: GSREIN #2562868 Report a problem
    6/15/2026Listed for sale$340,000+70.1%$204/sqft
    Source: GSREIN #2562868 Report a problem
    4/5/2013Sold--
    Source: GSREIN #939768 Report a problem
    1/29/2013Listed for sale$199,900$120/sqft
    Source: Metairie-Vets Office #939768 Report a problem

    Public tax history

    YearProperty taxesTax assessment
    2024$1,512 -4.2%$19,500
    2023$1,579 +2.7%$19,500
    2022$1,537 +7.7%$19,500
    2021$1,428 +0.7%$19,500
    2020$1,418 -2.7%$19,500
    2019$1,457 +7.1%$19,500
    2018$1,361 $19,500
    2017$1,361 $19,500
    2016$1,361 -38%$19,500
    2015$2,193 $19,500
    2014$2,193 $19,500
    2013-- $19,500 +51.2%
    2012-- $12,900
    2011-- $12,900
    2010-- $12,900
    2009-- $12,900
    2008-- $12,900 +20.7%
    2007-- $10,690
    2006-- --
    2005-- --
    2004-- --
    2003-- --
    2002-- --
    2001-- --
    2000-- --
    Find assessor info on the county website

    Neighborhood: 70001

    Nearby schools

    GreatSchools rating
    Get a cash offer in 3 minutes
    Find out how much your home could sell for in as little as 3 minutes with a no-obligation cash offer.
    Estimated market value
    $334,400
    Get a cash offer in 3 minutes
    Find out how much your home could sell for in as little as 3 minutes with a no-obligation cash offer.
    Estimated market value
    $334,400