Big Space, Great Flexibility & Plenty of Parking! This clean 4+bedroom, 2-bath Brainerd home offers plenty of room to spread out and make it your own. Recent updates include central air and all-new wiring completed prior to the current owner's purchase.
The spacious kitchen features a new gas stove and dishwasher, while the flexible layout gives you multiple options for the 4th bedroom—including the possibility of creating a dedicated office or flex space. Outside, enjoy a fenced backyard with apple trees, plus an oversized one-car garage with two additional rooms for storage, hobbies, or toys.
And parking is no problem! The extra-long parking area gives you plenty of room for an RV, boat, fish house, and more. A versatile home with lots of space and lots of possibilities at an affordable price!
Active
Street View
Price cut: $15K (9/19)
$199,900
1505 Pine St, Brainerd, MN 56401
4beds
1,768sqft
Single Family
Built in 1940
6,969 Square Feet Lot
$198,900 Zestimate®
$113/sqft
$-- HOA
What's special
Oversized one-car garageExtra-long parking areaNew gas stoveSpacious kitchenCentral airFlexible layout
- 25 days
- 1,420
- 84
Likely to sell faster than
Zillow last checked:
Listing updated:
Listed by:
John Groenwold 218-961-1005,
Woods to Water Real Estate
Source: NorthstarMLS as distributed by MLS GRID,MLS#: 7139533
Facts & features
Interior
Bedrooms & bathrooms
- Bedrooms: 4
- Bathrooms: 2
- Full bathrooms: 1
- 1/2 bathrooms: 1
Bedroom
- Level: Upper
- Area: 207.7 Square Feet
- Dimensions: 13.4x15.5
Bedroom 2
- Level: Upper
- Area: 178.1 Square Feet
- Dimensions: 13.7x13
Bedroom 3
- Level: Upper
- Area: 132 Square Feet
- Dimensions: 10x13.2
Bedroom 4
- Level: Upper
- Area: 105 Square Feet
- Dimensions: 10x10.5
Dining room
- Level: Main
- Area: 191.75 Square Feet
- Dimensions: 13x14.75
Kitchen
- Level: Main
- Area: 352 Square Feet
- Dimensions: 16x22
Living room
- Level: Main
- Area: 190.55 Square Feet
- Dimensions: 10.3x18.5
Other
- Level: Main
- Area: 24.32 Square Feet
- Dimensions: 3.2x7.6
Heating
- Forced Air
Cooling
- Central Air
Appliances
- Included: Dishwasher, Range, Refrigerator
- Laundry: Laundry Room
Features
- Basement: Partial
- Has fireplace: No
Interior area
- Total structure area: 1,788
- Total interior livable area: 1,768 sqft
- Finished area above ground: 1,768
- Finished area below ground: 0
Property
Parking
- Total spaces: 1
- Parking features: Detached Garage, Electric
- Garage spaces: 1
- Details: Garage Dimensions (22x24), Garage Door Height (7)
Accessibility
- Accessibility features: None
Features
- Levels: One and One Half
- Stories: 1.5
- Fencing: Chain Link,Vinyl
Lot
- Size: 6,969 Square Feet
- Dimensions: 50 x 140
Details
- Foundation area: 1068
- Parcel number: 41250819
- Zoning description: Residential-Single Family
Construction
Type & style
- Home type: SingleFamily
- Property subtype: Single Family
Materials
- Concrete
- Roof: Architectural Shingle,Asphalt
Condition
- New construction: No
- Year built: 1940
Utilities & green energy
- Electric: Circuit Breakers, Power Company: Brainerd Public Utilities
- Gas: Natural Gas
- Sewer: City Sewer/Connected
- Water: City Water/Connected
Community & HOA
Community
- Subdivision: Second Add Brainerd
HOA
- Has HOA: No
Location
- Region: Brainerd
Financial & listing details
- Price per square foot: $113/sqft
- Tax assessed value: $148,900
- Annual tax amount: $1,276
- Date on market: 9/6/2026
Estimated market value
$198,900
$189,000 - $209,000
$1,917/mo
Price history
| Date | Event | Price |
|---|---|---|
| 9/19/2026 | Price change | $199,900-7%$113/sqft |
Source:  NorthstarMLS as distributed by MLS GRID #7139533 Report a problem NorthstarMLS as distributed by MLS GRID #7139533 Report a problem | ||
| 9/6/2026 | Listed for sale | $214,900+104.7%$122/sqft |
Source: NorthstarMLS as distributed by MLS GRID #7139533 Report a problem | ||
| 3/3/2020 | Sold | $105,000+5.1%$59/sqft |
Source: NorthstarMLS as distributed by MLS GRID #5429749 Report a problem | ||
| 1/28/2020 | Pending sale | $99,900$57/sqft |
Source: LakePlace.com-Crosslake #5429749 Report a problem | ||
| 1/15/2020 | Listed for sale | $99,900+12.2%$57/sqft |
Source: LakePlace.com-Crosslake #5429749 Report a problem | ||
| 8/15/2019 | Sold | $89,000+4.8%$50/sqft |
Source: NorthstarMLS as distributed by MLS GRID #5259179 Report a problem | ||
| 8/9/2019 | Pending sale | $84,900$48/sqft |
Source: LakePlace.com-Crosslake #5259179 Report a problem | ||
| 7/12/2019 | Listed for sale | $84,900-24.8%$48/sqft |
Source: LakePlace.com-Crosslake #5259179 Report a problem | ||
| 8/21/2008 | Sold | $112,900$64/sqft |
Source:  Lake Superior Area Realtors as distributed by MLS GRID #1127389 Report a problem Lake Superior Area Realtors as distributed by MLS GRID #1127389 Report a problem | ||
Public tax history
| Year | Property taxes | Tax assessment |
|---|---|---|
| 2025 | $1,269 -3.2% | $115,751 -1.3% |
| 2024 | $1,311 +14.9% | $117,277 -4.6% |
| 2023 | $1,141 -8.5% | $122,990 +24.5% |
| 2022 | $1,247 -2% | $98,792 +15.3% |
| 2021 | $1,273 +7.4% | $85,712 +3.1% |
| 2020 | $1,185 +44.5% | $83,096 +33.4% |
| 2017 | $820 | $62,277 +62.2% |
| 2016 | $820 +47.5% | $38,400 +12% |
| 2015 | $556 +120.9% | $34,300 +1.2% |
| 2014 | $252 -46.8% | $33,900 -4.8% |
| 2012 | $473 +12.7% | $35,600 |
| 2011 | $420 -15.4% | $35,600 -53.9% |
| 2010 | $496 +5.5% | $77,300 |
| 2009 | $471 | $77,300 |
Find assessor info on the county website
Monthly payment
Est. payment
Payment breakdown
Explore the cost of this home by adjusting the details. Changes won't be saved.Climate risks
Neighborhood: 56401
Similar homes
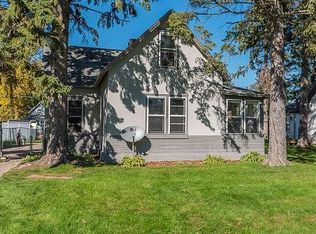
- $194,9002 bd2 ba1k sqft1315 Pine St, Brainerd, MN 56401For Sale

 MLS ID #7083279, Paul Augustinack, Woods to Water Real Estate. NorthstarMLS as distributed by MLS GRID
 - $--4 bd2 ba1.5k sqft513 E St NE, Brainerd, MN 56401Auction
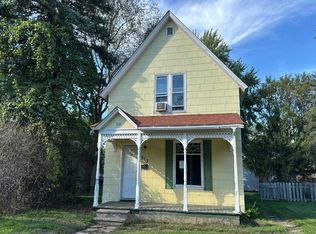 Auction.com 1
 - $229,9004 bd2 ba1.9k sqft815 Rosewood St, Brainerd, MN 56401For Sale
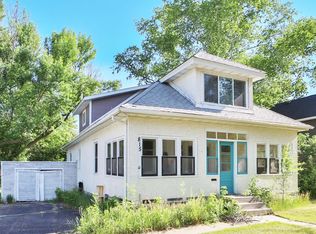 MLS ID #7054299, Chad Schwendeman, eXp Realty. NorthstarMLS as distributed by MLS GRID
 - $199,9003 bd1 ba1.1k sqft1309 S 7th St, Brainerd, MN 56401For Sale
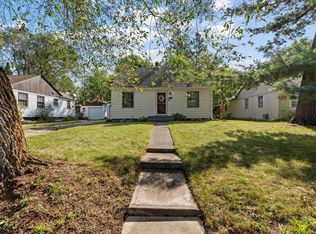 MLS ID #7133239, Antje Anderson, Aspen Real Estate Svcs, LLC. NorthstarMLS as distributed by MLS GRID
 - $204,9003 bd2 ba1.1k sqft705 SE 19th St, Brainerd, MN 56401For SaleMLS ID #7099534, Zachary Kouba, Weichert REALTORS Tower Properties. NorthstarMLS as distributed by MLS GRID
- $199,9003 bd2 ba1.3k sqft205 1st Ave NE, Brainerd, MN 56401For SaleMLS ID #7116275, Thomas Schiffler, Premier Real Estate Services. NorthstarMLS as distributed by MLS GRID
- $199,9003 bd1 ba1.1k sqft709 6th Ave NE, Brainerd, MN 56401For SaleMLS ID #7140747, Timothy Bosch, Weichert REALTORS Tower Properties. NorthstarMLS as distributed by MLS GRID
- $212,0004 bd2 ba1.8k sqft1020 Rosewood St, Brainerd, MN 56401For SaleMLS ID #7095010, Shanna Perez-Davis, LPT Realty, LLC.. NorthstarMLS as distributed by MLS GRID
- $214,9005 bd1 ba1.8k sqft1015 13th Ave NE, Brainerd, MN 56401For SaleMLS ID #7124859, Chad Schwendeman, eXp Realty. NorthstarMLS as distributed by MLS GRID
- $239,9003 bd2 ba1.4k sqft13184 County Road 8, Brainerd, MN 56401For SaleMLS ID #7152231, Patrick Buckley, Kurilla Real Estate LTD. NorthstarMLS as distributed by MLS GRID
- $219,9002 bd2 ba1.3k sqft1233 8th Ave NE, Brainerd, MN 56401For SaleMLS ID #7120497, Matthew Przybilla, Century 21 Brainerd Realty. NorthstarMLS as distributed by MLS GRID
- $244,9005 bd3 ba2.5k sqft14412 Laurian Ln, Brainerd, MN 56401For SaleMLS ID #7114657, Reed Franklin, LPT Realty, LLC.. NorthstarMLS as distributed by MLS GRID
- $219,9002 bd1 ba1k sqft828 Quince St, Brainerd, MN 56401For SaleMLS ID #7144321, Hayden Kraklau, Northland Sotheby's International Realty. NorthstarMLS as distributed by MLS GRID
- $209,9003 bd2 ba1.4k sqft519 S 9th St, Brainerd, MN 56401For SaleMLS ID #7043027, Jamie Magness, Keller Williams Realty Professionals. NorthstarMLS as distributed by MLS GRID
- $259,9005 bd2 ba2.4k sqft711 N 7th St, Brainerd, MN 56401For SaleMLS ID #7082076, Joe Braman, Coldwell Banker Realty. NorthstarMLS as distributed by MLS GRID
- $239,9003 bd2 ba1.5k sqft707 N 5th St, Brainerd, MN 56401For SaleMLS ID #7118717, Laurie Simonson, Sandelands Realty. NorthstarMLS as distributed by MLS GRID
- $169,9002 bd1 ba933 sqft114 3rd Ave NE, Brainerd, MN 56401For SaleMLS ID #7142132, Angel Zierden, Structure Real Estate LLC. NorthstarMLS as distributed by MLS GRID
- $290,0004 bd3 ba1.9k sqft618 N 8th St, Brainerd, MN 56401For SaleMLS ID #7133514, Linda Steffen, Century 21 Brainerd Realty. NorthstarMLS as distributed by MLS GRID
- $144,9003 bd1 ba1.2k sqft824 10th Ave NE, Brainerd, MN 56401For SaleMLS ID #7141716, Jacob Hanson, Edina Realty, Inc.. NorthstarMLS as distributed by MLS GRID
