Skip main navigation
Sold for $299,900
  • $299,900

    1505 Pine Street, Tarboro, NC 27886

    4beds
    2,568sqft
    Single Family Residence
    Built in 1968
    1.01 Acres Lot
    $333,900 Zestimate®
    $117/sqft
    $1,980 Estimated rent

    Home value

    $333,900

    $314,000 - $354,000

    $1,980/mo

    Zestimate® history
    Loading
    Loading...

    Owner options

    List your home for rent

    $1,980/mo

    Rent Zestimate®

    Find your next renter with Zillow Rental Manager. Plus, with online applications, you can quickly screen prospective tenants – for free.

    Learn more

    $1,980/mo

    Rent Zestimate®

    Refinance and save

    $1,885/mo

    Est. payment

    Refinancing to a lower rate could help reduce your monthly payments and save thousands over the life of the loan.

    See today's rates

    $1,885/mo

    Est. payment

    Explore your selling options

    Work with a Zillow partner agent

    Leverage their expertise and Zillow's premium Showcase listings to get your home seen by more buyers.

    Get started

    List with your own agent

    Get your home in front of millions of buyers by listing it on Zillow.

    Learn how to do it

    Sell it yourself

    Take full control of how buyers see your home on Zillow by listing For Sale by Owner (FSBO).

    List your home

    What's special

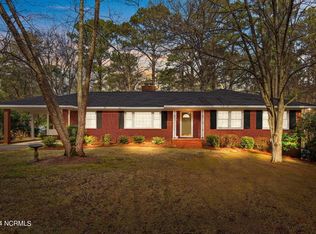
    Welcome to this immaculate spacious split-level home, where modern comfort meets timeless charm. Nestled in a serene neighborhood and situated on over an acre, this residence boasts ample space and versatility to accommodate your lifestyle needs. Upon entry, you're greeted by a formal entry foyer that leads you to the main living area. Bright and airy, this level includes the living, dining, half bath and kitchen areas, creating an ideal space for both entertaining and everyday living. Large windows flood the space with natural light. The eat-in kitchen has plenty of storage and a terrific view of the private back yard. Adjacent to the kitchen, the dining area offers a perfect setting for intimate meals or festive gatherings with friends and family. Retreat to the upper level where you'll find the private quarters. The spacious primary suite is a tranquil oasis, complete with a large ensuite bathroom and ample closet space. Two additional bedrooms and a full bathroom provide plenty of room for family members or guests. The upper level has beautiful solid oak hardwood floors in like-new condition. The lower level of the home offers additional living space, perfect for a large secondary family room, home office, or recreational area. There is also a bedroom with built-in bookshelves, a laundry area with direct access to the outside and a full bath. Step outside to the expansive yard, where lush greenery and mature trees provide a canopy of shade for outdoor living. Whether you're hosting summer barbecues or simply relaxing on the patio, this outdoor oasis is sure to delight. Painted in a soothing neutral color palette, this home is move-in ready. With a total of four large bedrooms and three and half baths, the versatile layout of this split-level home offers the perfect blend of comfort and style. Don't miss your chance to make this your new home sweet home.

    Zillow last checked:

    Listing updated:

    Listed by:

    Jack E. Cutler, Jr. 252-999-2559,

    1st Class Real Estate Triangle East,

    Mark Kevin Smith 252-308-2800,

    1st Class Real Estate Triangle East

    Bought with:

    Belinda Faulkner, 283775

    Moorefield Real Estate LLC

    Source: Hive MLS,MLS#: 100445389MLS LogoOriginating MLS: Rocky Mount Area Association of Realtors

    Facts & features

    Interior

    Bedrooms & bathrooms
    • Bedrooms: 4
    • Bathrooms: 3
    • Full bathrooms: 2
    • 1/2 bathrooms: 1
    Rooms
    • Room types: Dining Room
    Primary bedroom
    • Level: Primary Living Area
    Dining room
    • Features: Formal, Eat-in Kitchen
    Heating
    • Fireplace(s), Gas Pack
    Cooling
    • Central Air
    Features
    • Bookcases, Blinds/Shades
    Interior area
    • Total structure area: 2,568
    • Total interior livable area: 2,568 sqft

    Property

    Parking
    • Total spaces: 2
    • Parking features: Garage Faces Side, Additional Parking, Concrete
    Features
    • Levels: Multi/Split
    • Stories: 3
    • Patio & porch: Patio, Porch
    • Fencing: None
    Lot
    • Size: 1.01 Acres
    • Dimensions: 241 x 185 x 224 x 199
    Details
    • Parcel number: 472835868800
    • Zoning: RA12
    • Special conditions: Standard

    Construction

    Type & style
    • Home type: SingleFamily
    • Property subtype: Single Family Residence
    Materials
    • Brick Veneer
    • Foundation: Block, Permanent, Other, Slab, Crawl Space, Pilings
    • Roof: Architectural Shingle
    Condition
    • New construction: No
    • Year built: 1968

    Utilities & green energy

    • Sewer: Public Sewer
    • Water: Public
    • Utilities for property: Natural Gas Connected, Sewer Available, Water Available

    Community & HOA

    Community
    • Subdivision: Speight Forest
    HOA
    • Has HOA: No
    Location
    • Region: Tarboro

    Financial & listing details

    • Price per square foot: $117/sqft
    • Tax assessed value: $180,957
    • Annual tax amount: $2,551
    • Date on market: 10/8/2025
    • Cumulative days on market: 9 days
    • Listing agreement: Exclusive Right To Sell
    • Listing terms: Cash,Conventional,FHA,USDA Loan,VA Loan
    • Road surface type: Paved

    Price history

    DateEventPrice
    11/25/2024Listing removed$2,400$1/sqft
    Source: Zillow Rentals Report a problem
    11/13/2024Listed for rent$2,400$1/sqft
    Source: Zillow Rentals Report a problem
    6/28/2024Sold$299,900$117/sqft
    Source: Hive MLS #100445389 Report a problem
    5/29/2024Pending sale$299,900$117/sqft
    Source: Hive MLS #100445389 Report a problem
    5/18/2024Listed for sale$299,900$117/sqft
    Source: Hive MLS #100445389 Report a problem

    Public tax history

    YearProperty taxesTax assessment
    2025$2,508 $281,751
    2024$2,508 +45.9%$281,751 +55.7%
    2023$1,719 $180,957
    2022$1,719 $180,957
    2021$1,719 0%--
    2020$1,719 --
    2019$1,719 --
    2018$1,719 -99%--
    2017$171,909 +9912.5%--
    2016$1,717 -99%--
    2015$171,694 +6.1%--
    2014$161,753 --
    2013-- --
    2012-- --
    2011-- --
    2010-- --
    Find assessor info on the county website

    Neighborhood: 27886

    Nearby schools

    GreatSchools rating
    Schools provided by the listing agent
    • Elementary: Stocks
    • Middle: Martin
    • High: Tarboro

    Source: Hive MLS. This data may not be complete. We recommend contacting the local school district to confirm school assignments for this home.

    Get pre-qualified for a loan
    At Zillow Home Loans, we can pre-qualify you in as little as 5 minutes with no impact to your credit score.

    An equal housing lender. NMLS #10287.