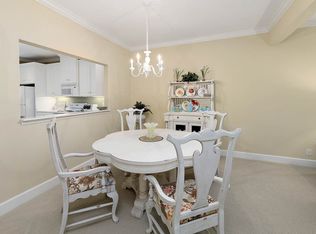
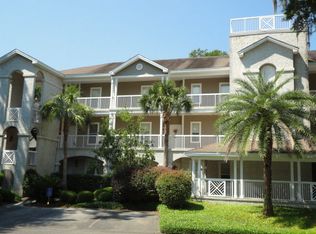
Welcome to effortless coastal living on the North End of St. Simons Island. This inviting 2-bedroom, 2-bath condominium offers the perfect combination of comfort, convenience, and island charm. Inside, you'll find a bright, open floor plan with spacious living and dining areas, kitchen, and generously sized bedrooms designed for relaxation. The primary suite features a private bath and ample closet space, while the second bedroom and full bath provide an ideal setup for guests, family, or a home office. The North End of St. Simons Island is treasured for its peaceful atmosphere and unspoiled natural beauty. Here, you'll enjoy a quieter pace of life with easy access to boating, kayaking, and some of the island's most scenic waterways. Miles of tranquil bike trails wind beneath live oaks draped in Spanish moss, while nearby Land Trust properties offer exceptional opportunities to hike, explore, and immerse yourself in the rich history and beauty of the island's protected maritime forests. Located just minutes from pristine beaches, the St. Simons Lighthouse, Pier Village, shopping, and exceptional dining, this condo offers the best of both worlds—a serene coastal retreat with convenient access to everything the island has to offer. Whether you're searching for a full-time residence, a weekend escape, or an investment opportunity, this North End gem invites you to experience the relaxed, nature-inspired lifestyle that makes St. Simons Island one of Georgia's most cherished coastal destinations.
Sold for $310,000
$310,000
1505 Plantation Point Dr, Saint Simons Island, GA 31522
2beds
1,314sqft
Condominium
Built in 2000
-- sqft lot
$310,100 Zestimate®
$236/sqft
$2,573 Estimated rent
Home value
$310,100
$291,000 - $332,000
$2,573/mo
Zestimate® history
Owner options
List your home for rent
$2,573/mo
Rent Zestimate®
Find your next renter with Zillow Rental Manager. Plus, with online applications, you can quickly screen prospective tenants – for free.
$2,573/mo
Rent Zestimate®
Refinance and save
$2,465/mo
Est. payment
Refinancing to a lower rate could help reduce your monthly payments and save thousands over the life of the loan.
$2,465/mo
Est. payment
Explore your selling options
Work with a Zillow partner agent
Leverage their expertise and Zillow's premium Showcase listings to get your home seen by more buyers.
Get startedList with your own agent
Get your home in front of millions of buyers by listing it on Zillow.
Learn how to do itSell it yourself
Take full control of how buyers see your home on Zillow by listing For Sale by Owner (FSBO).
List your homeWhat's special
Zillow last checked:
Listing updated:
Listed by:
Michael Giery 912-638-5450,
BHHS Hodnett Cooper Real Estate
Bought with:
Dana Tucker-Hill, 322409
Georgia Coast Realty
Source: Scout MLS,MLS#: 2001286
Facts & features
Interior
Bedrooms & bathrooms
- Bedrooms: 2
- Bathrooms: 2
- Full bathrooms: 2
Heating
- Heat Pump
Cooling
- Heat Pump
Appliances
- Included: Dishwasher, Oven, Refrigerator, Range Hood
Features
- Flooring: Vinyl
- Common walls with other units/homes: 1 Common Wall
Interior area
- Total interior livable area: 1,314 sqft
Property
Parking
- Parking features: Covered
Features
- Patio & porch: Covered, Porch, Screened
Details
- Additional structures: Storage
- Parcel number: 0411379
Construction
Type & style
- Home type: Condo
- Property subtype: Condominium
Materials
- Tabby
Condition
- Year built: 2000
Utilities & green energy
- Sewer: Public Sewer
- Water: Public
Community & HOA
Community
- Subdivision: Hampton River Villas
HOA
- Has HOA: Yes
- Amenities included: Pool, Tennis Court(s)
- Services included: Maintenance Grounds
- HOA fee: $505 monthly
- HOA name: Association Management LLC
- HOA phone: 912-638-4590
Location
- Region: Saint Simons Island
Financial & listing details
- Price per square foot: $236/sqft
- Tax assessed value: $220,000
- Annual tax amount: $2,137
- Date on market: 7/16/2026
Price history
| Date | Event | Price |
|---|---|---|
| 9/9/2026 | Sold | $310,000$236/sqft |
Source: Scout MLS #2001286 Report a problem | ||
| 7/29/2026 | Pending sale | $310,000$236/sqft |
Source: Scout MLS #2001286 Report a problem | ||
| 7/16/2026 | Listed for sale | $310,000-4.6%$236/sqft |
Source: Scout MLS #2001286 Report a problem | ||
| 7/10/2026 | Listing removed | $325,000$247/sqft |
Source: Scout MLS #1658814 Report a problem | ||
| 2/12/2026 | Price change | $325,000-18.5%$247/sqft |
Source: Scout MLS #1658814 Report a problem | ||
| 1/11/2026 | Listed for sale | $399,000+14%$304/sqft |
Source: Scout MLS #1658814 Report a problem | ||
| 12/30/2025 | Listing removed | $350,000$266/sqft |
Source: Scout MLS #1657853 Report a problem | ||
| 11/7/2025 | Listed for sale | $350,000-6.7%$266/sqft |
Source: Scout MLS #1657853 Report a problem | ||
| 10/27/2025 | Listing removed | $375,000$285/sqft |
Source: Scout MLS #1655959 Report a problem | ||
| 8/15/2025 | Listed for sale | $375,000-5.1%$285/sqft |
Source: Scout MLS #1655959 Report a problem | ||
| 6/27/2024 | Sold | $395,000-1%$301/sqft |
Source: Scout MLS #1645323 Report a problem | ||
| 5/17/2024 | Contingent | $399,000$304/sqft |
Source: Scout MLS #1645323 Report a problem | ||
| 5/3/2024 | Price change | $399,000-1.5%$304/sqft |
Source: Scout MLS #1645323 Report a problem | ||
| 4/10/2024 | Price change | $405,000-9%$308/sqft |
Source: Scout MLS #1645323 Report a problem | ||
| 3/11/2024 | Listed for sale | $445,000$339/sqft |
Source: Scout MLS #1645323 Report a problem | ||
Public tax history
| Year | Property taxes | Tax assessment |
|---|---|---|
| 2025 | $2,137 +0.9% | $88,000 |
| 2024 | $2,119 -2% | $88,000 |
| 2023 | $2,163 -2% | $88,000 |
| 2022 | $2,207 -3% | $88,000 +7.8% |
| 2021 | $2,276 | $81,600 |
| 2020 | -- | $81,600 +15.9% |
| 2019 | $2,131 +15.9% | $70,400 |
| 2018 | $1,838 | $70,400 |
| 2017 | $1,838 | $70,400 +10% |
| 2016 | $1,838 +19.7% | $64,000 +10.3% |
| 2015 | $1,536 +9.9% | $58,000 |
| 2014 | $1,398 | $58,000 |
| 2013 | -- | -- |
| 2012 | -- | -- |
| 2011 | -- | -- |
| 2010 | -- | -- |
Find assessor info on the county website
Neighborhood: 31522
Nearby homes
- $421,0003 bd3 ba1.6k sqft1301 Plantation Point Dr, Saint Simons Island, GA 31522Off Market
- $450,3002 bd2 ba1.4k sqft1039 Plantation Point Dr, Saint Simons Island, GA 31522Off Market
- $302,0002 bd2 ba1.2k sqft1503 Plantation Point Dr, Saint Simons Island, GA 31522Off Market

- $283,2002 bd2 ba1.2k sqft1507 Plantation Point Dr, Saint Simons Island, GA 31522Off Market
- $310,8002 bd2 ba1.2k sqft1501 Plantation Point Dr, Saint Simons Island, GA 31522Off Market
- $485,0003 bd3 ba1.7k sqft1305 Plantation Point Dr, Saint Simons Island, GA 31522Sold
- $298,6002 bd2 ba1.2k sqft1509 Plantation Point Dr, Saint Simons Island, GA 31522Off Market
- $340,0002 bd2 ba1.1k sqft1513 Plantation Point Dr, Saint Simons Island, GA 31522Sold
Nearby schools
GreatSchools rating
- 9/10Oglethorpe Point Elementary SchoolGrades: PK-5Distance: 5.6 mi
- 6/10Glynn Middle SchoolGrades: 6-8Distance: 13.4 mi
- 10/10Glynn AcademyGrades: 9-12Distance: 13.4 mi
Schools provided by the listing agent
- Elementary: Oglethorpe
- Middle: Glynn Middle School
- High: Glynn Academy
Source: Scout MLS. This data may not be complete. We recommend contacting the local school district to confirm school assignments for this home.
Sell for more on Zillow
Get a Zillow Showcase℠ listing at no additional cost and you could sell for .
$310,100
2% more
+$6,202
With Zillow Showcase(estimated)
$316,302
Sell for more on Zillow
Get a Zillow Showcase℠ listing at no additional cost and you could sell for .
$310,100
2% more
+$6,202
With Zillow Showcase(estimated)
$316,302
- Georgia
- Glynn County
- Saint Simons Island
- 31522
- 1505 Plantation Point Dr
Nearby cities
Nearby zip codes
Other Saint Simons Island Topics
- Apartments for Rent in 31522
- Houses for Sale in 31522
- Houses for Rent in 31522
- 31522 Real Estate
- Saint Simons Island Condos
- Houses for Sale in Saint Simons Island
- Newest Listings in Saint Simons Island
- Saint Simons Island Home Values
- Saint Simons Island Real Estate Agents
- Saint Simons Island Refinance
- Saint Simons Island Mortgage Rates
