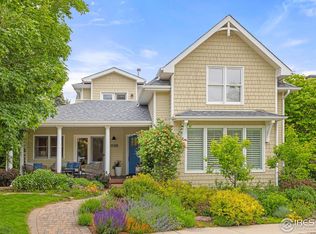
Timeless Craftsman/farmhouse style meets park-like surroundings in this exquisite NoBo showplace featuring upscale finishes, breathtaking landscaping, beautiful natural light from morning till dusk, and an enviable cul-de-sac location. Inside, the double-height foyer introduces gleaming maple floors and custom millwork. Off the entry, enjoy convenient closets, a guest 3/4 bath and a sun-kissed office or bedroom. Ahead, the magazine-worthy living room invites you to relax and entertain surrounded by 20'tall ceilings, transom windows and a stunning gas fireplace featuring beautiful tile and custom cabinetry. The adjacent formal dining room boasts designer lighting, walnut shelving, bar areas and a wine refrigerator. Chefs will adore the sun-splashed gourmet kitchen's large windows, custom cabinetry, soapstone counters, center island/breakfast bar, large pantry and stainless steel appliances. A mudroom provides an organized landing spot.Throughout the main level, you're tempted outdoors by perfectly executed outdoor living spaces by award-winning Marpa Landscape and Design. Off the dining room, a covered patio with an outdoor kitchen is perfect for all-season grilling and al fresco meals. From the living room, you're invited to a cedar wraparound deck and second patio with a fire pit and fountain. The cedar hot tub provides a spa-like experience. Upstairs, the vaulted primary suite features a south-facing window seat, walk-in closet & en suite spa bath with a skylight, oversized walk-in steam shower, freestanding soaking tub, and a wide vanity. A charming secondary suite & laundry room complete the top floor. Head to the lower level with 8'ceilings to find two carpeted bedrooms, an oversized rec room, windowed bath, storage room and mechanicals. Above the garage, you'll enjoy a 325SF workout studio & a dedicated mini-split unit. A paver driveway and detached 2-car garage complete this turnkey NoBo beauty close to Lucky's, Wonderland Lake-trails & Downtown/Pearl Street
Sold for $2,680,000
Street View
Zillow last checked:
Listing updated:
Bought with:
Taylor Wilson, 100053288
Compass - Denver
Source: IRES as distributed by MLS GRID,MLS#: 1057380
Price history
| Date | Event | Price |
|---|---|---|
| 5/19/2026 | Sold | $2,680,000+4.1%$662/sqft |
Source:  IRES as distributed by MLS GRID #1057380 Report a problem IRES as distributed by MLS GRID #1057380 Report a problem | ||
| 4/25/2026 | Pending sale | $2,575,000$636/sqft |
Source:  REcolorado as distributed by MLS GRID #IR1057380 Report a problem REcolorado as distributed by MLS GRID #IR1057380 Report a problem | ||
| 4/25/2026 | Listed for sale | $2,575,000+65.6%$636/sqft |
Source: IRES as distributed by MLS GRID #1057380 Report a problem | ||
| 6/10/2021 | Listing removed | -- |
Source: Zillow Rental Manager Report a problem | ||
| 5/22/2021 | Listed for rent | $7,500+50%$2/sqft |
Source: Zillow Rental Manager Report a problem | ||
| 3/24/2021 | Listing removed | -- |
Source: Owner Report a problem | ||
| 10/15/2019 | Listing removed | $5,000$1/sqft |
Source: Owner Report a problem | ||
| 9/14/2019 | Listed for rent | $5,000$1/sqft |
Source: Owner Report a problem | ||
| 11/1/2017 | Sold | $1,555,000-1.3%$384/sqft |
Source: IRES as distributed by MLS GRID #831766 Report a problem | ||
| 10/1/2017 | Pending sale | $1,575,000$389/sqft |
Source: 8Z Real Estate #831766 Report a problem | ||
| 9/27/2017 | Price change | $1,575,000-1.3%$389/sqft |
Source: 8z Real Estate #831766 Report a problem | ||
| 9/8/2017 | Listed for sale | $1,595,000+51.9%$394/sqft |
Source: 8z Real Estate #831766 Report a problem | ||
| 1/17/2017 | Sold | $1,050,000$259/sqft |
Source: Public Record Report a problem | ||
Get a cash offer in 3 minutes
Find out how much your home could sell for in as little as 3 minutes with a no-obligation cash offer.
Estimated market value
$2,644,200
