Warmth, Elegance and Charm! This immaculate 2,059 Sq Ft, 4 bedroom, 3.5 bath home is located in sought after Governors Grove! When entering, you will fall in love beginning with the spacious foyer. The gorgeous interior features a spacious first floor bedroom with full bath. Second floor living room with loads of natural light, dining room, kitchen with granite counters, gas cooking, stainless appliances, subway tiles and overall design any chef would love! Kitchen also offers generous walk in sized pantry, butlers bar and breakfast nook. Family room, exits to back deck with view of wooded areas. Primary Suite on third floor, with 2 additional bedrooms and laundry room. Wonderful primary suite with tray ceilings, and double vanities. Bedrooms that are very generous in size. Prepare to fall in love with this amazing floor plan!
Closed
$360,000
1505 Prosperity Ct, Williamsburg, VA 23188
4beds
2,059sqft
Townhouse
Built in 2019
-- sqft lot
$371,200 Zestimate®
$175/sqft
$2,877 Estimated rent
Home value
$371,200
$353,000 - $390,000
$2,877/mo
Zestimate® history
Owner options
List your home for rent
$2,877/mo
Rent Zestimate®
Find your next renter with Zillow Rental Manager. Plus, with online applications, you can quickly screen prospective tenants – for free.
$2,877/mo
Rent Zestimate®
Refinance and save
$2,428/mo
Est. payment
Refinancing to a lower rate could help reduce your monthly payments and save thousands over the life of the loan.
$2,428/mo
Est. payment
Explore your selling options
Work with a Zillow partner agent
Leverage their expertise and Zillow's premium Showcase listings to get your home seen by more buyers.
Get startedList with your own agent
Get your home in front of millions of buyers by listing it on Zillow.
Learn how to do itSell it yourself
Take full control of how buyers see your home on Zillow by listing For Sale by Owner (FSBO).
List your homeWhat's special
Zillow last checked:
Listing updated:
Listed by:
Brandi Walker 757-751-7743,
Liz Moore & Associates-2
Bought with:
Tina Straight, 0225066947
Long & Foster Real Estate, Inc.
Source: WMLS,MLS#: 2402090 Originating MLS: Williamsburg MLS
Originating MLS: Williamsburg MLSFacts & features
Interior
Bedrooms & bathrooms
- Bedrooms: 4
- Bathrooms: 4
- Full bathrooms: 3
- 1/2 bathrooms: 1
Primary bedroom
- Description: en suite
- Level: Third
Primary bedroom
- Description: en suite
- Level: First
Bedroom 3
- Level: Third
Bedroom 4
- Level: Third
Dining room
- Level: Second
Foyer
- Level: First
Kitchen
- Level: Second
Living room
- Level: Second
Heating
- Forced Air, Natural Gas
Cooling
- Central Air
Appliances
- Included: Dishwasher, Gas Cooking, Gas Water Heater, Microwave, Refrigerator, Tankless Water Heater
- Laundry: Washer Hookup, Dryer Hookup
Features
- Butler's Pantry, Tray Ceiling(s), Ceiling Fan(s), Dining Area, Double Vanity, Eat-in Kitchen, Granite Counters, Pantry, Recessed Lighting, Walk-In Closet(s)
- Flooring: Carpet, Tile, Vinyl
- Has basement: No
- Has fireplace: No
Interior area
- Total interior livable area: 2,059 sqft
Property
Parking
- Total spaces: 1
- Parking features: Attached, Driveway, Garage, Paved
- Attached garage spaces: 1
Features
- Levels: Three Or More
- Stories: 3
- Patio & porch: Deck
- Exterior features: Deck, Paved Driveway
- Pool features: None, Community
Details
- Parcel number: 4622101505
- Zoning description: MU
Construction
Type & style
- Home type: Condo
- Property subtype: Townhouse
- Attached to another structure: Yes
Materials
- Drywall, Frame, Vinyl Siding
- Foundation: Slab
- Roof: Composition
Condition
- New construction: No
- Year built: 2019
Utilities & green energy
- Sewer: Public Sewer
- Water: Public
Community & HOA
Community
- Features: Common Grounds/Area, Clubhouse, Playground, Park, Pool, Trails/Paths
- Subdivision: Governors Grove
HOA
- Has HOA: Yes
- Amenities included: Management
- Services included: Association Management, Clubhouse, Common Areas, Pool(s), Trash
- HOA fee: $307 monthly
- HOA name: Governors Grove Condo Assoc
- HOA phone: 757-873-1185
- Additional fee info: 0
Location
- Region: Williamsburg
Financial & listing details
- Price per square foot: $175/sqft
- Tax assessed value: $332,400
- Annual tax amount: $2,216
- Date on market: 7/5/2024
- Ownership: Condominium,Individuals
Price history
| Date | Event | Price |
|---|---|---|
| 12/10/2024 | Sold | $360,000-1.4%$175/sqft |
Source:  WMLS #2402090 Report a problem WMLS #2402090 Report a problem | ||
| 10/31/2024 | Pending sale | $365,000$177/sqft |
Source: WMLS #2402090 Report a problem | ||
| 10/31/2024 | Contingent | $365,000$177/sqft |
Source:  REIN Inc. #10541268 Report a problem REIN Inc. #10541268 Report a problem | ||
| 10/2/2024 | Price change | $365,000-0.8%$177/sqft |
Source: REIN Inc. #10541268 Report a problem | ||
| 9/13/2024 | Price change | $368,000-0.5%$179/sqft |
Source: REIN Inc. #10541268 Report a problem | ||
| 8/28/2024 | Price change | $370,000-1.2%$180/sqft |
Source: REIN Inc. #10541268 Report a problem | ||
| 8/16/2024 | Price change | $374,500-0.1%$182/sqft |
Source: REIN Inc. #10541268 Report a problem | ||
| 7/5/2024 | Listed for sale | $375,000+44.1%$182/sqft |
Source: REIN Inc. #10541268 Report a problem | ||
| 11/26/2019 | Sold | $260,233$126/sqft |
Source: Public Record Report a problem | ||
Public tax history
| Year | Property taxes | Tax assessment |
|---|---|---|
| 2025 | $2,759 | $332,400 |
| 2024 | $2,759 +24.5% | $332,400 +24.5% |
| 2023 | $2,216 | $267,000 |
| 2022 | $2,216 +4.2% | $267,000 +5.5% |
| 2021 | $2,126 | $253,100 |
| 2020 | $2,126 | $253,100 |
Find assessor info on the county website
Neighborhood: 23188
Nearby homes
- $362,0003 bd4 ba1.8k sqft1506 Prosperity Ct, Williamsburg, VA 23188Off Market
- $360,0004 bd4 ba1.8k sqft1504 Prosperity Ct, Williamsburg, VA 23188For Sale
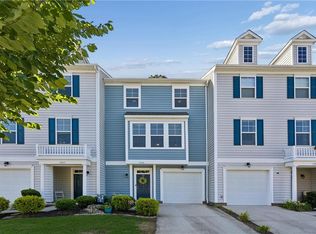
- $379,3003 bd3 ba1.8k sqft302 Prosperity Ct, Williamsburg, VA 23188Off Market
- $375,7004 bd4 ba2k sqft1503 Prosperity Ct, Williamsburg, VA 23188Off Market
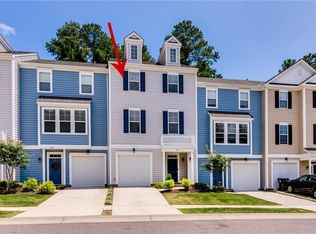
- $376,5004 bd4 ba1.9k sqft1507 Prosperity Ct, Williamsburg, VA 23188Off Market
- $348,3003 bd4 ba1.8k sqft1502 Prosperity Ct, Williamsburg, VA 23188Off Market
- $369,2003 bd3 ba1.9k sqft1401 Prosperity Ct, Williamsburg, VA 23188Off Market
- $373,5004 bd4 ba2k sqft1501 Prosperity Ct, Williamsburg, VA 23188Off Market
Nearby schools
GreatSchools rating
- 6/10Clara Byrd Baker Elementary SchoolGrades: PK-5Distance: 0.3 mi
- 8/10Lois Hornsby Middle SchoolGrades: 6-8Distance: 6 mi
- 6/10Jamestown High SchoolGrades: 9-12Distance: 1.1 mi
Schools provided by the listing agent
- Elementary: Clara Byrd Baker
- Middle: Lois S Hornsby
- High: Jamestown
Source: WMLS. This data may not be complete. We recommend contacting the local school district to confirm school assignments for this home.


Get pre-qualified for a loan
At Zillow Home Loans, we can pre-qualify you in as little as 5 minutes with no impact to your credit score.An equal housing lender. NMLS #10287.
Sell for more on Zillow
Get a Zillow Showcase℠ listing at no additional cost and you could sell for .
$371,200
2% more
+$7,424
With Zillow Showcase(estimated)
$378,624
- Virginia
- James City County
- Williamsburg
- 23188
- 1505 Prosperity Ct
Nearby cities
Nearby zip codes
Other Williamsburg Topics
