This gem is located close to open space with miles of trails for long walks, hiking and biking. The extra large covered front porch with recessed lighting welcomes you to this homey RARE RANCH STYLE home that has a finished basement upstairs! This unique floor plan has a light and bright 1/2 story living area upstairs offering privacy from the main level. This main floor living ranch style home has many upgrades...8 to 10 foot ceilings, 8 foot doors, surround sound, hand trowel painted walls, 5 1/2 inch baseboards, granite kitchen countertops, oversized kitchen island that can seat 8, ceramic tile in the bathrooms, hardwood floors on the main level, along with an abundance of windows and celestery windows for a lot of natural light. The large main floor utility room has a deep sink, high and low cabinets along with a pantry/linen closet and washer and dryer.
The separate living area upstairs is light and bright. It includes a large loft, an oversized storage closet, and a second primary bedroom and bathroom. It is perfect for in-laws, teenagers, guests or a roommate.
The tranquil backyard is low maintenance and has an abundance of trees and shrubs for privacy, creating it's own oasis surrounding the large flagstone patio, a natural gas fire pit with stone seating, and outdoor speakers. Enjoy the outdoor lifestyle of The Meadows, just one block to open space and miles of trails and wildlife. Two miles to Philip S. Miller park and activity complex with zip lines and outdoor concerts. Close to the elementary school, shopping Outlets, The Grange Pool and club house, dog park, restaurants, medical and hospital complex. A comprehensive HOME WARRANTY is provided until 2028 for piece of mind.
Sold for $700,000
$700,000
1505 Raindrop Way, Castle Rock, CO 80109
3beds
2,837sqft
Single Family Residence
Built in 2014
5,401 Square Feet Lot
$690,100 Zestimate®
$247/sqft
$3,482 Estimated rent
Home value
$690,100
Estimated sales range
Not available
$3,482/mo
Zestimate® history
Owner options
List your home for rent
$3,482/mo
Rent Zestimate®
Find your next renter with Zillow Rental Manager. Plus, with online applications, you can quickly screen prospective tenants – for free.
$3,482/mo
Rent Zestimate®
Refinance and save
$4,568/mo
Est. payment
Refinancing to a lower rate could help reduce your monthly payments and save thousands over the life of the loan.
$4,568/mo
Est. payment
Explore your selling options
Work with a Zillow partner agent
Leverage their expertise and Zillow's premium Showcase listings to get your home seen by more buyers.
Get startedList with your own agent
Get your home in front of millions of buyers by listing it on Zillow.
Learn how to do itSell it yourself
Take full control of how buyers see your home on Zillow by listing For Sale by Owner (FSBO).
List your homeWhat's special
Zillow last checked:
Listing updated:
Listed by:
Karen McGhee 720-340-2707 Karen@AvenuesBoutiqueRE.com,
Avenues Boutique Real Estate
Bought with:
Jim Loveridge, 001325115
Real Broker, LLC DBA Real
Source: REcolorado as distributed by MLS GRID,MLS#: 7400912
Facts & features
Interior
Bedrooms & bathrooms
- Bedrooms: 3
- Bathrooms: 3
- Full bathrooms: 1
- 3/4 bathrooms: 2
- Main level bathrooms: 2
- Main level bedrooms: 2
Primary bedroom
- Description: Carpeted, 10 Foot Ceiling, 8 Foot Doors, Recessed Lighting, Ceiling Fan, Walk-In Closet, Wood Blinds
- Level: Main
Primary bedroom
- Description: Carpeted, Ceiling Fan With Remote, Large Walk-In Closet, Recessed Lighting, Wood Blinds
- Level: Upper
Bedroom
- Description: Carpeted, Ceiling Fan Pre-Wired, Plantation Shutters, Recessed Lighting, Walk-In Closet, 8 Foot Doors
- Level: Main
Primary bathroom
- Description: 20" Ceramic Tile Floor And Ceramic Tile In The Oversized Shower, Double Sinks
- Level: Main
Primary bathroom
- Description: 20" Ceramic Tile Floor And Ceramic Tile In The Oversized Shower, Double Sinks
- Level: Upper
Bathroom
- Description: 13" Ceramic Title Floor And Tub Surround, 8 Foot Door
- Level: Main
Dining room
- Description: Also Could Be An Office, Engineered Wood, Ceiling Fan Pre-Wired, Surround Sound
- Level: Main
Great room
- Description: 10 Foot Ceiling With Recessed Lighting, Engineered Wood Floor, Gas Fireplace With Stacked Stone, Surround Sound, Ceiling Fan Pre-Wire, Plantation Shutters
- Level: Main
Kitchen
- Description: Engineered Wood Floors, Granite Countertops And Granite Double Sink, 2 Ovens/1 Convection, Gas Stove, Microwave, Extra Large Kitchen Island That Can Seat 8, Eating Space Off The Kitchen
- Level: Main
Loft
- Description: Carpeted, Recessed Lighting, Ceiling Fan Pre-Wire, Wood Blinds, Oversized Storage Closet, Surround Sound, Furnace Closet
- Level: Upper
Utility room
- Description: 20" Ceramic Tile, Utility Sink, Pantry/Linen Closet, Upper And Lower Cabinets, Washer And Dryer
- Level: Main
Heating
- Forced Air, Natural Gas
Cooling
- Central Air
Appliances
- Included: Convection Oven, Dishwasher, Disposal, Dryer, Gas Water Heater, Microwave, Range, Range Hood, Refrigerator, Self Cleaning Oven, Washer
Features
- Ceiling Fan(s), Eat-in Kitchen, Entrance Foyer, Granite Counters, High Ceilings, High Speed Internet, Kitchen Island, Laminate Counters, Open Floorplan, Primary Suite, Smart Thermostat, Smoke Free, Sound System, Walk-In Closet(s)
- Flooring: Carpet, Wood
- Windows: Double Pane Windows, Window Coverings
- Has basement: No
- Number of fireplaces: 1
- Fireplace features: Gas, Gas Log, Great Room
Interior area
- Total structure area: 2,837
- Total interior livable area: 2,837 sqft
- Finished area above ground: 2,837
Property
Parking
- Total spaces: 2
- Parking features: Concrete
- Attached garage spaces: 2
Features
- Levels: Two
- Stories: 2
- Patio & porch: Covered, Front Porch, Patio
- Exterior features: Fire Pit, Lighting, Private Yard, Rain Gutters
- Fencing: Full
Lot
- Size: 5,401 Square Feet
- Features: Landscaped, Many Trees, Sprinklers In Front, Sprinklers In Rear
Details
- Parcel number: R0462800
- Zoning: Residential
- Special conditions: Standard
Construction
Type & style
- Home type: SingleFamily
- Architectural style: Contemporary
- Property subtype: Single Family Residence
Materials
- Stucco, Vinyl Siding
- Foundation: Slab
- Roof: Composition
Condition
- Year built: 2014
Details
- Builder model: Augusta
- Builder name: Oakwood Homes, LLC
- Warranty included: Yes
Utilities & green energy
- Electric: 110V
- Sewer: Public Sewer
- Water: Public
- Utilities for property: Cable Available, Electricity Connected, Internet Access (Wired), Natural Gas Connected, Phone Available
Community & HOA
Community
- Subdivision: The Meadows
HOA
- Has HOA: Yes
- Amenities included: Park, Playground, Pool, Trail(s)
- Services included: Maintenance Grounds, Recycling, Trash
- HOA fee: $259 quarterly
- HOA name: MNC
- HOA phone: 303-814-2358
Location
- Region: Castle Rock
Financial & listing details
- Price per square foot: $247/sqft
- Tax assessed value: $626,293
- Annual tax amount: $4,409
- Date on market: 1/24/2025
- Listing terms: Cash,Conventional,FHA,Jumbo,VA Loan
- Exclusions: 60 Inch Tv And Bracket In Great Room, Pot Rack In The Kitchen, Landscaping Decorations And Furniture. Sellers Personal Wall Art And Personal Belongings.
- Ownership: Agent Owner
- Electric utility on property: Yes
- Road surface type: Paved
Price history
| Date | Event | Price |
|---|---|---|
| 3/31/2025 | Sold | $700,000-2.1%$247/sqft |
Source:  REcolorado as distributed by MLS GRID #7400912 Report a problem REcolorado as distributed by MLS GRID #7400912 Report a problem | ||
| 3/12/2025 | Pending sale | $715,000$252/sqft |
Source: REcolorado as distributed by MLS GRID #7400912 Report a problem | ||
| 3/6/2025 | Price change | $715,000-1.4%$252/sqft |
Source: REcolorado as distributed by MLS GRID #7400912 Report a problem | ||
| 1/24/2025 | Listed for sale | $725,000+81.1%$256/sqft |
Source: REcolorado as distributed by MLS GRID #7400912 Report a problem | ||
| 5/8/2014 | Sold | $400,400$141/sqft |
Source: Public Record Report a problem | ||
Public tax history
| Year | Property taxes | Tax assessment |
|---|---|---|
| 2025 | $4,409 -0.9% | $39,140 -14.9% |
| 2024 | $4,450 +33.3% | $45,970 -0.9% |
| 2023 | $3,339 -3.7% | $46,410 +41.3% |
| 2022 | $3,467 | $32,850 -2.8% |
| 2021 | -- | $33,790 +5% |
| 2020 | $3,319 +7.2% | $32,190 |
| 2019 | $3,097 | $32,190 +9.3% |
| 2018 | $3,097 +6% | $29,440 |
| 2017 | $2,922 +1.7% | $29,440 +3.5% |
| 2016 | $2,873 -1.8% | $28,450 |
| 2015 | $2,927 +530.5% | $28,450 +567.8% |
| 2014 | $464 +631.6% | $4,260 +147.7% |
| 2006 | $63 | $1,720 |
Find assessor info on the county website
Neighborhood: The Meadows
Nearby homes
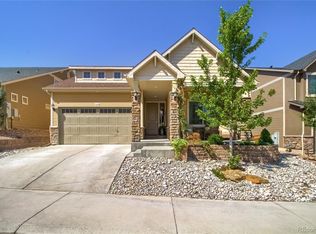
- $628,1003 bd3 ba4k sqft1531 Raindrop Way, Castle Rock, CO 80109Off Market
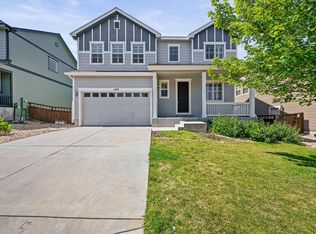
- $661,5004 bd4 ba3.2k sqft1479 Raindrop Way, Castle Rock, CO 80109Off Market
- $637,7004 bd3 ba3.5k sqft1468 Morningview Ln, Castle Rock, CO 80109Off Market
- $606,9003 bd2 ba1.9k sqft1450 Morningview Ln, Castle Rock, CO 80109Off Market
- $745,5005 bd4 ba4.1k sqft1557 Raindrop Way, Castle Rock, CO 80109Off Market
- $603,9004 bd3 ba2.2k sqft1484 Morningview Ln, Castle Rock, CO 80109Off Market
- $607,3003 bd3 ba3.2k sqft1453 Raindrop Way, Castle Rock, CO 80109Off Market
- $696,8005 bd3 ba4.5k sqft1424 Morningview Ln, Castle Rock, CO 80109Off Market
Nearby schools
GreatSchools rating
- 8/10Clear Sky Elementary SchoolGrades: PK-6Distance: 0.2 mi
- 5/10Castle Rock Middle SchoolGrades: 7-8Distance: 2 mi
- 8/10Castle View High SchoolGrades: 9-12Distance: 2.2 mi
Schools provided by the listing agent
- Elementary: Clear Sky
- Middle: Castle Rock
- High: Castle View
- District: Douglas RE-1
Source: REcolorado as distributed by MLS GRID. This data may not be complete. We recommend contacting the local school district to confirm school assignments for this home.
Get a cash offer in 3 minutes
Find out how much your home could sell for in as little as 3 minutes with a no-obligation cash offer.
Estimated market value
$690,100
Get a cash offer in 3 minutes
Find out how much your home could sell for in as little as 3 minutes with a no-obligation cash offer.
Estimated market value
$690,100
- Colorado
- Douglas County
- Castle Rock
- 80109
- The Meadows
- 1505 Raindrop Way
