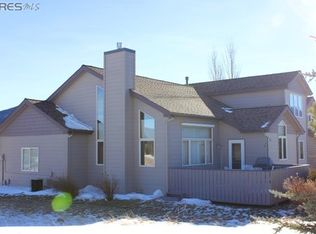
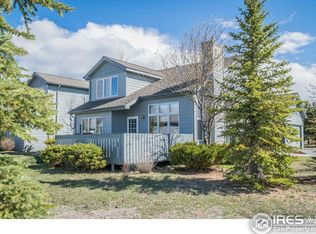
Nestled in a quiet, tucked, away location at the back Ranch Meadow, is this duplex style condominium, similar to a single family home that offers benefits of condominium living with views of the Continental Divide and Lumpy Ridge that will impress you.The private Trex deck with retractable awning is an outdoor enthusiast's dream offering sweeping mountain views, where the elk and deer visitors enhance the natural beauty of your surroundings.Step inside to discover an open, inviting living space highlighted by vaulted ceilings in the great room, creating a sense of grandeur. The beautifully crafted stone fireplace adds warmth and charm.There is a kitchen with stainless appliances, a cooking island and granite counters, perfect for entertaining. The primary main level bedroom suite includes 2 closets and a luxurious bath with a walk-in shower and a granite double vanity.There is a heated 2 car attached garage with a private driveway and turnaround area.Whether you're seeking a year-round residence or a seasonal retreat, this condo offers the perfect combination of location; minutes to Rocky Mountain National Park and the center of the town, that offers convenience of in-town living with the luxury of mountain charm. Not to mention an easy walk to the scenic trail around Lake Estes or take in take in a round of golf at the public course by Lake Estes. Don't miss the chance to make this exceptional property your own. Seller is a licensed Colorado Realtor.
Sold for $689,000
$689,000
1505 Raven Cir, Estes Park, CO 80517
3beds
1,600sqft
Condominium
Built in 1999
-- sqft lot
$683,000 Zestimate®
$431/sqft
$2,766 Estimated rent
Home value
$683,000
$649,000 - $724,000
$2,766/mo
Zestimate® history
Owner options
List your home for rent
$2,766/mo
Rent Zestimate®
Find your next renter with Zillow Rental Manager. Plus, with online applications, you can quickly screen prospective tenants – for free.
$2,766/mo
Rent Zestimate®
Refinance and save
$4,388/mo
Est. payment
Refinancing to a lower rate could help reduce your monthly payments and save thousands over the life of the loan.
$4,388/mo
Est. payment
Explore your selling options
Work with a Zillow partner agent
Leverage their expertise and Zillow's premium Showcase listings to get your home seen by more buyers.
Get startedList with your own agent
Get your home in front of millions of buyers by listing it on Zillow.
Learn how to do itSell it yourself
Take full control of how buyers see your home on Zillow by listing For Sale by Owner (FSBO).
List your homeWhat's special
Stone fireplaceSweeping mountain viewsGranite double vanityGranite countersKitchen with stainless appliancesCooking island
Zillow last checked:
Listing updated:
Listed by:
Linda Schneider 970-227-0998,
Resident Realty
Bought with:
Joy Basia, 100102596
eXp Realty - Inspired Living Group
Source: IRES as distributed by MLS GRID,MLS#: 1031437
Facts & features
Interior
Bedrooms & bathrooms
- Bedrooms: 3
- Bathrooms: 3
- Full bathrooms: 1
- 3/4 bathrooms: 1
- 1/2 bathrooms: 1
- Main level bathrooms: 2
Primary bedroom
- Description: Carpet
- Features: 3/4 Primary Bath, Luxury Features Primary Bath
- Level: Main
- Area: 198 Square Feet
- Dimensions: 11 x 18
Bedroom 2
- Description: Carpet
- Level: Upper
- Area: 165 Square Feet
- Dimensions: 11 x 15
Bedroom 3
- Description: Carpet
- Level: Upper
- Area: 154 Square Feet
- Dimensions: 11 x 14
Dining room
- Description: Carpet
- Level: Main
- Area: 100 Square Feet
- Dimensions: 10 x 10
Great room
- Description: Carpet
- Level: Main
- Area: 320 Square Feet
- Dimensions: 16 x 20
Kitchen
- Description: Wood
- Level: Main
- Area: 143 Square Feet
- Dimensions: 11 x 13
Laundry
- Description: Vinyl
- Level: Main
- Area: 55 Square Feet
- Dimensions: 5 x 11
Heating
- Forced Air, Humidity Control
Cooling
- Central Air, Ceiling Fan(s)
Appliances
- Included: Electric Range, Dishwasher, Refrigerator, Microwave, Disposal
- Laundry: Sink, Washer/Dryer Hookup
Features
- Cathedral Ceiling(s), Open Floorplan, Natural Woodwork, Kitchen Island, High Ceilings
- Flooring: Wood
- Windows: Window Coverings, Wood Frames
- Basement: Crawl Space
- Has fireplace: Yes
- Fireplace features: Gas, Great Room
Interior area
- Total structure area: 1,600
- Total interior livable area: 1,600 sqft
- Finished area above ground: 1,600
Property
Parking
- Total spaces: 2
- Parking features: Garage Door Opener, Attached, Heated Garage
- Attached garage spaces: 2
- Details: Attached
Accessibility
- Accessibility features: Main Floor Bath, Accessible Bedroom, Main Level Laundry
Features
- Levels: Two
- Stories: 2
- Has view: Yes
- View description: Mountain(s)
Lot
- Features: City Limits, Paved, Fire Hydrant within 500 Feet
Details
- Parcel number: R1589061
- Zoning: Res
- Special conditions: Licensed Owner
Construction
Type & style
- Home type: Condo
- Property subtype: Condominium
- Attached to another structure: Yes
Materials
- Frame, Composition
- Roof: Composition
Condition
- New construction: No
- Year built: 1999
Details
- Builder name: Wille
Utilities & green energy
- Electric: Estes Park
- Gas: Xcel
- Sewer: Public Sewer
- Water: City
- Utilities for property: Natural Gas Available, Electricity Available, Cable Available, Individual Meter-Electric, Individual Meter-Gas, Satellite Avail, High Speed Avail
Green energy
- Energy efficient items: Windows, Doors
Community & HOA
Community
- Features: None
- Security: Fire Alarm
- Subdivision: Ranch Meadow
HOA
- Has HOA: Yes
- Services included: Snow Removal, Maintenance Grounds, Management, Utilities, Exterior Maintenance, Water, Sewer
- HOA fee: $309 monthly
- HOA name: Ranch Meadow
- HOA phone: 970-227-0998
Location
- Region: Estes Park
Financial & listing details
- Price per square foot: $431/sqft
- Annual tax amount: $2,721
- Date on market: 4/17/2025
- Listing terms: Cash,Conventional
- Exclusions: none
- Electric utility on property: Yes
- Road surface type: Asphalt
Price history
| Date | Event | Price |
|---|---|---|
| 5/30/2025 | Sold | $689,000-1.6%$431/sqft |
Source:  IRES as distributed by MLS GRID #1031437 Report a problem IRES as distributed by MLS GRID #1031437 Report a problem | ||
| 4/30/2025 | Pending sale | $699,900$437/sqft |
Source:  REcolorado as distributed by MLS GRID #IR1031437 Report a problem REcolorado as distributed by MLS GRID #IR1031437 Report a problem | ||
| 4/17/2025 | Listed for sale | $699,900-1.3%$437/sqft |
Source: IRES as distributed by MLS GRID #1031437 Report a problem | ||
| 3/5/2025 | Listing removed | $709,000$443/sqft |
Source: IRES as distributed by MLS GRID #1024806 Report a problem | ||
| 2/4/2025 | Price change | $709,000-1.5%$443/sqft |
Source: IRES as distributed by MLS GRID #1024806 Report a problem | ||
| 1/18/2025 | Listed for sale | $720,000$450/sqft |
Source: IRES as distributed by MLS GRID #1024806 Report a problem | ||
Public tax history
Tax history is unavailable.
Neighborhood: 80517
Nearby homes
- $619,9003 bd1 ba1.6k sqft1505 Raven Cir #B, Estes Park, CO 80517Off Market
- $647,7003 bd2 ba1.5k sqft1501 Raven Cir #A, Estes Park, CO 80517Off Market
- $690,0003 bd3 ba1.9k sqft1485 Raven Cir, Estes Park, CO 80517Off Market

- $703,0003 bd3 ba1.9k sqft1485 Raven Cir #A, Estes Park, CO 80517Off Market
- $638,1003 bd2 ba1.6k sqft1487 Raven Cir #B, Estes Park, CO 80517Off Market
- $671,9003 bd3 ba1.6k sqft1487 Raven Cir, Estes Park, CO 80517Off Market
- $694,8003 bd2 ba1.9k sqft1506 Raven Cir, Estes Park, CO 80517Off Market
- $695,2003 bd3 ba2k sqft1509 Raven Cir, Estes Park, CO 80517Off Market
Nearby schools
GreatSchools rating
- 4/10Estes Park K-5 SchoolGrades: PK-5Distance: 1.2 mi
- 6/10Estes Park Middle SchoolGrades: 6-8Distance: 1.1 mi
- 4/10Estes Park High SchoolGrades: 9-12Distance: 1.1 mi
Schools provided by the listing agent
- Elementary: Estes Park
- Middle: Estes Park
- High: Estes Park
Source: IRES as distributed by MLS GRID. This data may not be complete. We recommend contacting the local school district to confirm school assignments for this home.


Get pre-qualified for a loan
At Zillow Home Loans, we can pre-qualify you in as little as 5 minutes with no impact to your credit score.An equal housing lender. NMLS #10287.
- Colorado
- Larimer County
- Estes Park
- 80517
- 1505 Raven Cir
Nearby cities
Nearby zip codes
Other Estes Park Topics
