Rare opportunity to live in the gated community of Rivercrest Landing. This two story home with Mediterranean architecture & elevator is nestled in a cul-de-sac on a tree filled lot with incredible privacy. The rooms are large & spacious, perfect for entertaining. The kitchen has commercial appliances & is flanked by a breakfast room & beautiful views of the private backyard & outdoor living. The primary bedroom area is downstairs & also has beautiful views of the pool with private patio. The primary closet is everyone's dream! It is two stories with custom cabinetry, backlighting & island with chandelier & champagne fridge. The backyard oasis features a pool, fountain & beautiful covered outdoor living area. Please see amenities list for more detail on this fabulous home
Sold
Price Unknown
1505 River Crest Ct, Fort Worth, TX 76107
5beds
7,133sqft
Single Family Residence
Built in 2001
0.34 Acres Lot
$2,534,900 Zestimate®
$--/sqft
$7,154 Estimated rent
Home value
$2,534,900
$2.28M - $2.84M
$7,154/mo
Zestimate® history
Owner options
List your home for rent
$7,154/mo
Rent Zestimate®
Find your next renter with Zillow Rental Manager. Plus, with online applications, you can quickly screen prospective tenants – for free.
$7,154/mo
Rent Zestimate®
Refinance and save
$1,426/mo
Est. payment
Refinancing to a lower rate could help reduce your monthly payments and save thousands over the life of the loan.
$1,426/mo
Est. payment
Explore your selling options
Work with a Zillow partner agent
Leverage their expertise and Zillow's premium Showcase listings to get your home seen by more buyers.
Get startedList with your own agent
Get your home in front of millions of buyers by listing it on Zillow.
Learn how to do itSell it yourself
Take full control of how buyers see your home on Zillow by listing For Sale by Owner (FSBO).
List your homeWhat's special
Mediterranean architecturePrivate patioViews of the poolBackyard oasisChampagne fridge
Zillow last checked:
Listing updated:
Listed by:
Laura Ladner 0293929 817-882-6688,
Burt Ladner Real Estate LLC 817-882-6688,
Suzanne Burt 0440960 817-996-4838,
Burt Ladner Real Estate LLC
Bought with:
Stephnee Mainer
Coldwell Banker Realty Frisco
Source: NTREIS,MLS#: 20510388
Facts & features
Interior
Bedrooms & bathrooms
- Bedrooms: 5
- Bathrooms: 6
- Full bathrooms: 4
- 1/2 bathrooms: 2
Primary bedroom
- Features: Closet Cabinetry, Dual Sinks, Double Vanity, En Suite Bathroom, Jetted Tub, Linen Closet, Sitting Area in Primary, Separate Shower, Steam Shower, Walk-In Closet(s)
- Level: First
- Dimensions: 22 x 15
Bedroom
- Features: Built-in Features, Walk-In Closet(s)
- Level: Second
- Dimensions: 14 x 14
Bedroom
- Features: Built-in Features
- Level: Second
- Dimensions: 17 x 11
Bedroom
- Level: Second
- Dimensions: 11 x 14
Bedroom
- Level: Second
- Dimensions: 12 x 16
Bonus room
- Level: First
- Dimensions: 26 x 14
Breakfast room nook
- Level: First
- Dimensions: 15 x 12
Dining room
- Level: First
- Dimensions: 17 x 15
Family room
- Level: First
- Dimensions: 17 x 17
Other
- Features: Built-in Features, Dual Sinks, Double Vanity, En Suite Bathroom, Jetted Tub, Linen Closet, Stone Counters, Separate Shower, Steam Shower
- Level: First
Other
- Level: Second
Game room
- Level: Second
- Dimensions: 15 x 14
Half bath
- Level: First
Kitchen
- Features: Breakfast Bar, Built-in Features, Butler's Pantry, Eat-in Kitchen, Granite Counters, Kitchen Island, Pantry, Stone Counters, Sink, Walk-In Pantry
- Level: First
- Dimensions: 22 x 15
Office
- Level: First
- Dimensions: 13 x 13
Office
- Level: Second
- Dimensions: 17 x 15
Utility room
- Features: Built-in Features, Utility Room, Utility Sink
- Level: First
- Dimensions: 11 x 9
Heating
- Central, Natural Gas, Zoned
Cooling
- Central Air, Ceiling Fan(s), Zoned
Appliances
- Included: Some Gas Appliances, Built-In Gas Range, Built-In Refrigerator, Dishwasher, Gas Cooktop, Disposal, Gas Oven, Ice Maker, Microwave, Plumbed For Gas, Range, Some Commercial Grade, Trash Compactor, Vented Exhaust Fan, Wine Cooler
- Laundry: Washer Hookup, Electric Dryer Hookup, Laundry in Utility Room
Features
- Chandelier, Dry Bar, Decorative/Designer Lighting Fixtures, Eat-in Kitchen, Elevator, Granite Counters, High Speed Internet, Kitchen Island, Open Floorplan, Pantry, Smart Home, Wired for Sound
- Flooring: Carpet, Ceramic Tile, Hardwood, Slate, Stone
- Windows: Window Coverings
- Has basement: No
- Number of fireplaces: 2
- Fireplace features: Dining Room, Gas Log, Living Room
Interior area
- Total interior livable area: 7,133 sqft
Property
Parking
- Total spaces: 2
- Parking features: Additional Parking, Direct Access, Electric Gate, Garage, Garage Door Opener, Gated, Kitchen Level
- Attached garage spaces: 2
Features
- Levels: Two
- Stories: 2
- Patio & porch: Rear Porch, Patio, Covered
- Exterior features: Outdoor Grill, Outdoor Kitchen, Outdoor Living Area
- Pool features: Gunite, Heated, Pool, Pool/Spa Combo
- Fencing: Gate,Metal,Wood
Lot
- Size: 0.34 Acres
- Features: Cul-De-Sac, Interior Lot, Landscaped, Many Trees, Subdivision, Sprinkler System
Details
- Parcel number: 07557760
- Other equipment: Generator
Construction
Type & style
- Home type: SingleFamily
- Architectural style: Mediterranean,Detached
- Property subtype: Single Family Residence
- Attached to another structure: Yes
Materials
- Rock, Stone, Stucco
- Foundation: Slab
- Roof: Spanish Tile
Condition
- Year built: 2001
Utilities & green energy
- Sewer: Public Sewer
- Water: Public
- Utilities for property: Sewer Available, Water Available
Green energy
- Energy efficient items: Insulation
Community & HOA
Community
- Features: Curbs, Gated
- Security: Security System, Carbon Monoxide Detector(s), Security Gate, Gated Community, Smoke Detector(s), Security Lights
- Subdivision: River Crest Landing Add
HOA
- Has HOA: Yes
- Services included: Association Management
- HOA fee: $1,426 annually
- HOA name: River Crest Landing HOA
- HOA phone: 972-839-9650
Location
- Region: Fort Worth
Financial & listing details
- Tax assessed value: $1,836,000
- Annual tax amount: $40,192
- Date on market: 6/11/2024
- Cumulative days on market: 261 days
- Listing terms: Cash,Conventional
Price history
| Date | Event | Price |
|---|---|---|
| 12/16/2024 | Sold | -- |
Source: NTREIS #20510388 Report a problem | ||
| 11/7/2024 | Pending sale | $2,495,000$350/sqft |
Source: NTREIS #20510388 Report a problem | ||
| 10/31/2024 | Contingent | $2,495,000$350/sqft |
Source: NTREIS #20510388 Report a problem | ||
| 10/2/2024 | Price change | $2,495,000-6.7%$350/sqft |
Source: NTREIS #20510388 Report a problem | ||
| 9/30/2024 | Listed for sale | $2,675,000$375/sqft |
Source: NTREIS #20510388 Report a problem | ||
| 9/22/2024 | Listing removed | $2,675,000$375/sqft |
Source: NTREIS #20510388 Report a problem | ||
| 6/18/2024 | Listed for sale | $2,675,000$375/sqft |
Source: NTREIS #20510388 Report a problem | ||
| 6/11/2024 | Listing removed | -- |
Source: NTREIS #20510388 Report a problem | ||
| 5/2/2024 | Price change | $2,675,000-2.7%$375/sqft |
Source: NTREIS #20510388 Report a problem | ||
| 3/21/2024 | Listed for sale | $2,750,000$386/sqft |
Source: NTREIS #20510388 Report a problem | ||
| 3/2/2024 | Pending sale | $2,750,000$386/sqft |
Source: NTREIS #20510388 Report a problem | ||
| 2/22/2024 | Contingent | $2,750,000$386/sqft |
Source: NTREIS #20510388 Report a problem | ||
| 2/19/2024 | Price change | $2,750,000-8.2%$386/sqft |
Source: NTREIS #20510388 Report a problem | ||
| 1/12/2024 | Listed for sale | $2,995,000+76.7%$420/sqft |
Source: NTREIS #20510388 Report a problem | ||
| 7/10/2013 | Listing removed | $1,695,000$238/sqft |
Source: Williams Trew Sotheby's International Realty #11940019 Report a problem | ||
| 4/25/2013 | Listed for sale | $1,695,000$238/sqft |
Source: WILLIAMS TREW SOTHEBY'S INTERNATIONAL REALTY #11940019 Report a problem | ||
Public tax history
| Year | Property taxes | Tax assessment |
|---|---|---|
| 2025 | $40,192 +10.8% | $1,836,000 |
| 2024 | $36,287 +2% | $1,836,000 +2% |
| 2023 | $35,586 -8% | $1,800,000 +0.7% |
| 2022 | $38,689 +5.9% | $1,786,665 +23.2% |
| 2021 | $36,526 -2% | $1,450,412 |
| 2020 | $37,275 +15.1% | $1,450,412 +10.7% |
| 2019 | $32,394 +1.2% | $1,310,000 +5.1% |
| 2018 | $31,999 -0.8% | $1,246,666 +0.4% |
| 2017 | $32,254 -18.6% | $1,242,108 -17.1% |
| 2016 | $39,612 +6.6% | $1,498,500 +7% |
| 2015 | $37,145 | $1,400,000 |
| 2014 | $37,145 | $1,400,000 |
| 2013 | -- | $1,400,000 |
| 2012 | -- | $1,400,000 |
| 2011 | -- | $1,400,000 -3.4% |
| 2010 | -- | $1,450,000 |
| 2009 | -- | $1,450,000 +0.4% |
| 2008 | -- | $1,444,600 +13.1% |
| 2007 | -- | $1,277,400 |
| 2006 | -- | $1,277,400 +16.3% |
| 2005 | -- | $1,098,400 +46.5% |
| 2004 | -- | $750,000 -18.6% |
| 2003 | -- | $920,900 +80% |
| 2002 | -- | $511,700 +173.5% |
| 2001 | -- | $187,110 |
Find assessor info on the county website
Neighborhood: 76107
Nearby homes
- $2,281,1004 bd5 ba6.3k sqft1501 River Crest Ct, Fort Worth, TX 76107Off Market
- $2,072,5004 bd4 ba5.3k sqft1509 River Crest Ct, Fort Worth, TX 76107Off Market
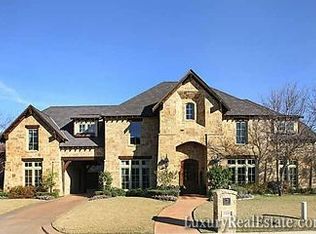
- $197,980-- bd-- ba-- sqft1503 River Crest Ct, Fort Worth, TX 76107Off Market
- $2,360,2004 bd3 ba5.3k sqft1508 River Crest Ct, Fort Worth, TX 76107Off Market
- $1,739,0004 bd3 ba5.1k sqft1513 River Crest Ct, Fort Worth, TX 76107Off Market
- $1,713,5004 bd4 ba4.1k sqft1512 River Crest Ct, Fort Worth, TX 76107Off Market
- $2,675,7004 bd6 ba5.7k sqft1517 River Crest Ct, Fort Worth, TX 76107Off Market
- $748,9003 bd2 ba2.3k sqft1501 Catalina Dr, Fort Worth, TX 76107Off Market
Nearby schools
GreatSchools rating
- 5/10M L Phillips Elementary SchoolGrades: PK-5Distance: 2.1 mi
- 3/10Monnig Middle SchoolGrades: 6-8Distance: 2.2 mi
- 3/10Arlington Heights High SchoolGrades: 9-12Distance: 1.2 mi
Schools provided by the listing agent
- Elementary: Burtonhill
- Middle: Monnig
- High: Arlngtnhts
- District: Fort Worth ISD
Source: NTREIS. This data may not be complete. We recommend contacting the local school district to confirm school assignments for this home.
Get a cash offer in 3 minutes
Find out how much your home could sell for in as little as 3 minutes with a no-obligation cash offer.
Estimated market value
$2,534,900
Get a cash offer in 3 minutes
Find out how much your home could sell for in as little as 3 minutes with a no-obligation cash offer.
Estimated market value
$2,534,900
- Texas
- Tarrant County
- Fort Worth
- 76107
- 1505 River Crest Ct
Nearby cities
Nearby neighborhoods
Nearby zip codes
Other Fort Worth Topics
