Wow!! Fully remodeled home offers functionality and modern comfort. Attention to detail and workmanship throughout from the new light fixtures, gleaming hardwood floors, 5" baseboards, beautifully updated kitchen complete with sleek cabinetry, elegant counter tops, tiled backsplash and much more. Light from the large living room window brightens the living and dining areas and the open floor plan flows into the kitchen featuring WiFi enabled appliances and huge walk-in pantry. The adjacent family room, 264 sq ft for a total of 1745 sq ft, is perfect for relaxing and enhances this homes functionality. Updated half bath and laundry area add to the home’s thoughtful functionality. Three spacious bedrooms, plus a stylish, remodeled main bathroom. With fresh finishes throughout, this move-in-ready home lets you enjoy the best of both style and practicality. Bonus! Located a block and 1/2 from the Oak Hills Public Golf Course featuring a Country Club, Fishing and Winter activities including, but are not limited to, sledding, cross-country skiing, or snowshoeing.
You’ll be close to local schools, shops, and my personal favorite #Central Diary. Here's your chance —schedule a private tour today and fall in love with this beautiful home!
Closed
Listed by: RE/MAX Best Choice • Dean E Eshelman • 636-448-3627
Bought with: RE/MAX Best Choice
Price Unknown
1505 Rosewood Dr, Jefferson City, MO 65101
3beds
1,481sqft
Single Family Residence
Built in 1960
9,879 Square Feet Lot
$291,000 Zestimate®
$--/sqft
$1,550 Estimated rent
Home value
$291,000
$268,000 - $314,000
$1,550/mo
Zestimate® history
Owner options
List your home for rent
$1,550/mo
Rent Zestimate®
Find your next renter with Zillow Rental Manager. Plus, with online applications, you can quickly screen prospective tenants – for free.
$1,550/mo
Rent Zestimate®
Refinance and save
Refinancing to a lower rate could help reduce your monthly payments and save thousands over the life of the loan.
Explore your selling options
Work with a Zillow partner agent
Leverage their expertise and Zillow's premium Showcase listings to get your home seen by more buyers.
Get startedList with your own agent
Get your home in front of millions of buyers by listing it on Zillow.
Learn how to do itSell it yourself
Take full control of how buyers see your home on Zillow by listing For Sale by Owner (FSBO).
List your homeWhat's special
Updated half bathFresh finishes throughoutOpen floor planNew light fixturesStylish remodeled main bathroomSleek cabinetryWifi enabled appliances
Zillow last checked:
Listing updated:
Listed by:
Dean E Eshelman 636-448-3627,
RE/MAX Best Choice
Bought with:
Dean E Eshelman, 1999138631
RE/MAX Best Choice
Source: MARIS,MLS#: 25077003 Originating MLS: Southern Gateway Association of REALTORS
Originating MLS: Southern Gateway Association of REALTORSFacts & features
Interior
Bedrooms & bathrooms
- Bedrooms: 3
- Bathrooms: 2
- Full bathrooms: 1
- 1/2 bathrooms: 1
- Main level bathrooms: 2
- Main level bedrooms: 3
Bedroom
- Description: Master Bedroom
- Features: Floor Covering: Wood
- Level: Main
Bedroom 2
- Features: Floor Covering: Wood
- Level: Main
Bathroom
- Description: Rectified Luxury 12 x 24 Cermic Tile
- Features: Floor Covering: Ceramic Tile
- Level: Main
Bathroom 2
- Features: Floor Covering: Luxury Vinyl Plank
- Level: Main
Bathroom 3
- Features: Floor Covering: Wood
- Level: Main
Dining room
- Features: Floor Covering: Wood
- Level: Main
Family room
- Features: Floor Covering: Luxury Vinyl Plank
- Level: Main
Kitchen
- Features: Floor Covering: Luxury Vinyl Plank
- Level: Main
Laundry
- Features: Floor Covering: Luxury Vinyl Tile
- Level: Main
Living room
- Features: Floor Covering: Wood
- Level: Main
Heating
- Forced Air, Natural Gas
Cooling
- Attic Fan, Ceiling Fan(s), Central Air
Appliances
- Included: Stainless Steel Appliance(s), Dishwasher, Disposal, Dryer, Exhaust Fan, Microwave, Free-Standing Electric Range, Refrigerator, Free-Standing Refrigerator, Washer, Gas Water Heater
- Laundry: Electric Dryer Hookup, Laundry Room, Main Level, Washer Hookup
Features
- Breakfast Bar, Ceiling Fan(s), Center Hall Floorplan, Custom Cabinetry, Double Vanity, High Speed Internet, Open Floorplan, Pantry, Recessed Lighting, Separate Dining, Walk-In Pantry
- Flooring: Ceramic Tile, Hardwood, Luxury Vinyl
- Windows: Double Pane Windows, Insulated Windows, Screens, Tilt-In Windows
- Basement: Crawl Space,Sump Pump
- Number of fireplaces: 1
- Fireplace features: Living Room, Wood Burning
Interior area
- Total structure area: 1,481
- Total interior livable area: 1,481 sqft
- Finished area above ground: 1,481
Property
Parking
- Total spaces: 1
- Parking features: Garage
- Garage spaces: 1
Features
- Levels: One
- Patio & porch: Enclosed
- Fencing: None
Lot
- Size: 9,879 Square Feet
- Features: Back Yard, City Lot, Few Trees, Front Yard, Level, Near Golf Course, Sloped Down
Details
- Additional structures: Shed(s), Storage
- Parcel number: 110.4190001003043
- Special conditions: Standard
Construction
Type & style
- Home type: SingleFamily
- Architectural style: Ranch
- Property subtype: Single Family Residence
Materials
- Brick
- Foundation: Concrete Perimeter
- Roof: Architectural Shingle
Condition
- Year built: 1960
Details
- Warranty included: Yes
Utilities & green energy
- Electric: Single Phase, 220 Volts, Ameren
- Sewer: Public Sewer
- Water: Public
- Utilities for property: Cable Available, Electricity Connected, Natural Gas Connected, Phone Available, Sewer Connected, Water Connected
Community & HOA
Community
- Features: Clubhouse, Fishing, Golf
- Security: Carbon Monoxide Detector(s), Prewired, Smoke Detector(s)
- Subdivision: Roseland Add
HOA
- Has HOA: No
Location
- Region: Jefferson City
Financial & listing details
- Tax assessed value: $118,000
- Annual tax amount: $1,339
- Date on market: 11/21/2025
- Cumulative days on market: 205 days
- Listing terms: Cash,Conventional,FHA,VA Loan
- Inclusions: Personal Property
- Ownership: Private
- Electric utility on property: Yes
- Road surface type: Asphalt
Price history
| Date | Event | Price |
|---|---|---|
| 7/24/2026 | Sold | -- |
Source:  MARIS #25077003 Report a problem MARIS #25077003 Report a problem | ||
| 6/15/2026 | Pending sale | $289,900$196/sqft |
Source: MARIS #25077003 Report a problem | ||
| 4/3/2026 | Price change | $289,900-1.7%$196/sqft |
Source: MARIS #25077003 Report a problem | ||
| 11/21/2025 | Listed for sale | $294,900$199/sqft |
Source: MARIS #25077003 Report a problem | ||
Public tax history
| Year | Property taxes | Tax assessment |
|---|---|---|
| 2025 | $1,339 +5.1% | $22,400 +4.9% |
| 2024 | $1,274 0% | $21,360 |
| 2023 | $1,274 +4.6% | $21,360 +5% |
| 2022 | $1,217 | $20,350 |
| 2021 | -- | $20,350 |
| 2020 | $1,239 +2.8% | $20,350 +0% |
| 2019 | $1,205 +2.6% | $20,349 -4.5% |
| 2018 | $1,175 +25.9% | $21,299 +4.7% |
| 2017 | $933 | $20,349 |
| 2016 | $933 | $20,349 |
| 2015 | $933 | -- |
| 2014 | $933 | $20,349 |
| 2013 | -- | -- |
| 2012 | -- | -- |
| 2011 | -- | -- |
| 2010 | -- | -- |
Find assessor info on the county website
Neighborhood: 65101
Nearby homes
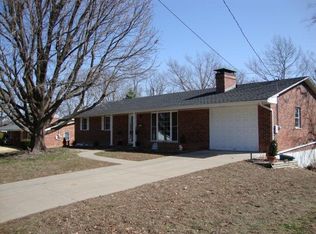
- $267,4003 bd2 ba2.1k sqft1507 Rosewood Dr, Jefferson City, MO 65101Off Market
- $204,4002 bd2 ba1.3k sqft1503 Rosewood Dr, Jefferson City, MO 65101Off Market
- $238,0003 bd2 ba1.2k sqft1508 Rosevalley Dr, Jefferson City, MO 65101Off Market
- $244,7003 bd2 ba1.6k sqft1512 Rosevalley Dr, Jefferson City, MO 65101Off Market
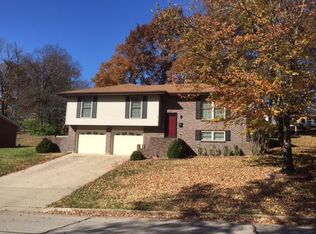
- $304,3003 bd3 ba2.7k sqft1040 Carol St, Jefferson City, MO 65101Off Market
- $248,1003 bd2 ba1.4k sqft1509 Rosewood Dr, Jefferson City, MO 65101Off Market
- $1,800-- bd-- ba-- sqftHillside St, Jefferson city, MO 65101Off Market
- $1,800-- bd-- ba-- sqftHillside St, Jefferson city, MO 65101Off Market
Nearby schools
GreatSchools rating
- 7/10Moreau Heights Elementary SchoolGrades: K-5Distance: 0.2 mi
- 7/10Lewis And Clark Middle SchoolGrades: 6-8Distance: 1.8 mi
- 4/10Jefferson City High SchoolGrades: 9-12Distance: 0.7 mi
Schools provided by the listing agent
- Elementary: Moreau Heights Elem.
- Middle: Lewis And Clark Middle
- High: Jefferson City High
Source: MARIS. This data may not be complete. We recommend contacting the local school district to confirm school assignments for this home.
Sell for more on Zillow
Get a Zillow Showcase℠ listing at no additional cost and you could sell for .
$291,000
2% more
+$5,820
With Zillow Showcase(estimated)
$296,820
Sell for more on Zillow
Get a Zillow Showcase℠ listing at no additional cost and you could sell for .
$291,000
2% more
+$5,820
With Zillow Showcase(estimated)
$296,820
- Missouri
- Cole County
- Jefferson City
- 65101
- 1505 Rosewood Dr
