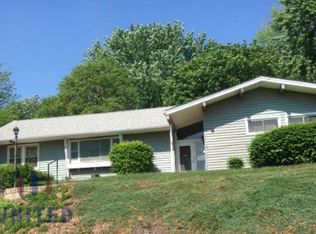
Come see this welcoming, spacious home on the West side. The main floor features a beautiful living room, with a brick fireplace, and original wood floors, a dining room, which also has wood floors, eat-in kitchen,with, wood floors, and plenty of cupboards. There's also a half bath, and laundry room to finish out the main floor. There are 4 spacious bedrooms on the second floor, and a full bath,with a large linen closet. There are original wood floors in all of the bedrooms and hallway, and ceramic tile in the bathroom. The furnace and AC unit were replaced in 2021. The 3 car garage is wonderful for multiple vehicles, extra storage, and space for a work shop. Enjoy eating a meal, or having your morning coffee on the back deck!
Sold for $225,000
Zillow last checked:
Listing updated:
Bought with:
Aaron Tyler
Keller Williams Siouxland
Source: Northwest Iowa Regional BOR,MLS#: 823654
Price history
| Date | Event | Price |
|---|---|---|
| 10/1/2026 | Listing removed | $215,000$132/sqft |
Source:  Northwest Iowa Regional BOR #833738 Report a problem Northwest Iowa Regional BOR #833738 Report a problem | ||
| 7/9/2026 | Listed for sale | $215,000-12.2%$132/sqft |
Source: Northwest Iowa Regional BOR #833738 Report a problem | ||
| 4/21/2026 | Listing removed | $245,000$151/sqft |
Source: Northwest Iowa Regional BOR #828354 Report a problem | ||
| 8/5/2025 | Pending sale | $245,000$151/sqft |
Source: Northwest Iowa Regional BOR #828354 Report a problem | ||
| 4/22/2025 | Listed for sale | $245,000+8.9%$151/sqft |
Source: Northwest Iowa Regional BOR #828354 Report a problem | ||
| 4/18/2024 | Sold | $225,000+1.4%$139/sqft |
Source: Northwest Iowa Regional BOR #823654 Report a problem | ||
| 2/25/2024 | Pending sale | $222,000$137/sqft |
Source: Northwest Iowa Regional BOR #823654 Report a problem | ||
| 2/13/2024 | Listed for sale | $222,000+62%$137/sqft |
Source: Northwest Iowa Regional BOR #823654 Report a problem | ||
| 10/11/2019 | Sold | $137,000-2.1%$84/sqft |
Source: Northwest Iowa Regional BOR #805159 Report a problem | ||
| 7/8/2019 | Price change | $139,900-3.5%$86/sqft |
Source: CENTURY 21 ProLink #805159 Report a problem | ||
| 6/11/2019 | Price change | $144,900-3.3%$89/sqft |
Source: CENTURY 21 ProLink #805159 Report a problem | ||
| 5/31/2019 | Listed for sale | $149,900+11%$92/sqft |
Source: Century 21 ProLink #805159 Report a problem | ||
| 6/30/2016 | Sold | $135,000$83/sqft |
Source: Agent Provided Report a problem | ||
| 5/27/2016 | Pending sale | $135,000$83/sqft |
Source: United Real Estate Solutions #714612 Report a problem | ||
| 5/20/2016 | Listed for sale | $135,000$83/sqft |
Source: United Real Estate Solutions #714612 Report a problem | ||


Get pre-qualified for a loan
At Zillow Home Loans, we can pre-qualify you in as little as 5 minutes with no impact to your credit score.An equal housing lender. NMLS #10287.
