Welcome to your dream home in charming Keswick! Nestled on a sprawling 3.8 acre lot w/ no HOA. This property boasts a spacious 1st floor primary bedroom suite, 2 sets of closets and a luxurious owner's suite bathroom complete with relaxing jacuzzi tub, & walk-in shower. The main level living area showcases elegant hardwood floors & includes a dedicated owner's office, formal dining room, gourmet kitchen w/ gas oven & granite countertops. Step into the family room, which is centered around a custom designed brick & granite mantle with gas log fireplace. Upstairs, you will find two generously sized bedrooms separated by a cozy den & a full bathroom perfect for guests. The finished basement area, adorned with Virginia pine walls & corrugated metal ceilings is set up as a game room with wet bar / mini fridge and a perfect space for entertaining. There is a non-conforming 4th bedroom featuring a spacious double closet & full bathroom w/ exquisite stone tile work. Step outside to discover your own private backyard paradise! The vinyl saltwater pool is accompanied by a stamped concrete pool deck & fully fenced. The pool house can easily be used as an ADU. The expansive 6 car garage has 16 ft tall ceilings & car port.
Closed
$750,000
1505 Running Deer Dr, Keswick, VA 22947
3beds
3,248sqft
Single Family Residence
Built in 1999
3.8 Acres Lot
$770,300 Zestimate®
$231/sqft
$4,302 Estimated rent
Home value
$770,300
$693,000 - $863,000
$4,302/mo
Zestimate® history
Owner options
List your home for rent
$4,302/mo
Rent Zestimate®
Find your next renter with Zillow Rental Manager. Plus, with online applications, you can quickly screen prospective tenants – for free.
$4,302/mo
Rent Zestimate®
Refinance and save
$4,547/mo
Est. payment
Refinancing to a lower rate could help reduce your monthly payments and save thousands over the life of the loan.
$4,547/mo
Est. payment
Explore your selling options
Work with a Zillow partner agent
Leverage their expertise and Zillow's premium Showcase listings to get your home seen by more buyers.
Get startedList with your own agent
Get your home in front of millions of buyers by listing it on Zillow.
Learn how to do itSell it yourself
Take full control of how buyers see your home on Zillow by listing For Sale by Owner (FSBO).
List your homeWhat's special
Vinyl saltwater poolGas log fireplaceFinished basement areaExquisite stone tile workCar portGranite countertopsVirginia pine walls
Zillow last checked:
Listing updated:
Listed by:
ALEX TISCORNIA 434-327-9292,
HOWARD HANNA ROY WHEELER REALTY CO.- CHARLOTTESVILLE
Bought with:
CECI VAUGHAN, 0225197350
ERA BILL MAY REALTY CO.
Source: CAAR,MLS#: 665658 Originating MLS: Charlottesville Area Association of Realtors
Originating MLS: Charlottesville Area Association of RealtorsFacts & features
Interior
Bedrooms & bathrooms
- Bedrooms: 3
- Bathrooms: 5
- Full bathrooms: 4
- 1/2 bathrooms: 1
- Main level bathrooms: 2
- Main level bedrooms: 1
Rooms
- Room types: Bathroom, Bonus Room, Bedroom, Dining Room, Family Room, Full Bath, Foyer, Half Bath, Kitchen, Laundry, Primary Bathroom, Primary Bedroom, Office, Recreation, Utility Room
Primary bedroom
- Level: First
Bedroom
- Level: Second
Primary bathroom
- Level: First
Bathroom
- Level: Third
Bathroom
- Level: Basement
Bonus room
- Level: Basement
Dining room
- Level: First
Family room
- Level: First
Foyer
- Level: First
Half bath
- Level: First
Kitchen
- Level: First
Office
- Level: First
Recreation
- Level: Basement
Utility room
- Level: Basement
Heating
- Forced Air, Propane
Cooling
- Central Air
Appliances
- Included: Dishwasher, Microwave, Refrigerator, Dryer, Washer
Features
- Primary Downstairs, Breakfast Bar, Entrance Foyer, Home Office, Recessed Lighting, Utility Room
- Basement: Exterior Entry,Full,Finished,Heated,Interior Entry,Unfinished,Walk-Out Access
- Has fireplace: Yes
- Fireplace features: Gas, Masonry, Wood Burning
Interior area
- Total structure area: 5,648
- Total interior livable area: 3,248 sqft
- Finished area above ground: 2,064
- Finished area below ground: 672
Property
Parking
- Total spaces: 6
- Parking features: Detached, Electricity, Garage, Gravel, Oversized, Garage Faces Side
- Garage spaces: 6
Features
- Levels: Three Or More
- Stories: 3
- Patio & porch: Concrete, Deck, Front Porch, Patio, Porch, Side Porch
- Exterior features: Fence, Mature Trees/Landscape, Propane Tank - Owned
- Has private pool: Yes
- Pool features: Pool, Private
- Fencing: Partial
Lot
- Size: 3.8 Acres
- Features: Level, Partially Cleared, Private, Wooded
Details
- Additional structures: Pool House, Workshop
- Parcel number: 09400000010300
- Zoning description: R Residential
Construction
Type & style
- Home type: SingleFamily
- Property subtype: Single Family Residence
Materials
- Stick Built, Vinyl Siding
- Foundation: Block, Slab
- Roof: Composition,Shingle
Condition
- New construction: No
- Year built: 1999
Utilities & green energy
- Electric: Underground
- Sewer: Septic Tank
- Water: Private, Well
- Utilities for property: Cable Available, Propane
Community & HOA
Community
- Subdivision: RUNNING DEER
HOA
- Has HOA: No
Location
- Region: Keswick
Financial & listing details
- Price per square foot: $231/sqft
- Tax assessed value: $599,800
- Annual tax amount: $5,458
- Date on market: 6/11/2025
- Cumulative days on market: 7 days
- Exclusions: Tractor, tractor attachments, tractor trailer, Golf Cart, All tools in the garage and shed. All belongings in the basement.
Price history
| Date | Event | Price |
|---|---|---|
| 8/27/2025 | Sold | $750,000$231/sqft |
Source:  CAAR #665658 Report a problem CAAR #665658 Report a problem | ||
| 6/20/2025 | Pending sale | $750,000$231/sqft |
Source: CAAR #665658 Report a problem | ||
| 6/13/2025 | Listed for sale | $750,000$231/sqft |
Source: CAAR #665658 Report a problem | ||
Public tax history
| Year | Property taxes | Tax assessment |
|---|---|---|
| 2025 | $5,362 -1.8% | $599,800 -6.1% |
| 2024 | $5,458 +0.9% | $639,100 +0.9% |
| 2023 | $5,408 +18.4% | $633,300 +18.4% |
| 2022 | $4,569 +23.5% | $535,000 +23.5% |
| 2021 | $3,699 +7.4% | $433,100 +7.4% |
| 2020 | $3,444 +2.9% | $403,300 +2.9% |
| 2019 | $3,349 +24.9% | $392,100 +24.9% |
| 2018 | $2,680 +122.7% | $314,000 +9.4% |
| 2017 | $1,204 -48.2% | $286,900 +5.3% |
| 2016 | $2,322 +4.9% | $272,400 +0.8% |
| 2015 | $2,214 | $270,300 -3% |
| 2014 | -- | $278,800 -0.1% |
| 2013 | -- | $279,100 -4.6% |
| 2012 | -- | $292,500 -0.7% |
| 2011 | -- | $294,500 -1.6% |
| 2010 | -- | $299,200 -6.4% |
| 2009 | -- | $319,600 -4.5% |
| 2008 | -- | $334,800 -5.8% |
| 2007 | -- | $355,300 +32.8% |
| 2006 | -- | $267,500 |
| 2005 | -- | $267,500 +40.3% |
| 2004 | -- | $190,700 |
| 2003 | -- | $190,700 +8% |
| 2002 | -- | $176,600 |
| 2001 | -- | $176,600 |
Find assessor info on the county website
Neighborhood: 22947
Nearby homes
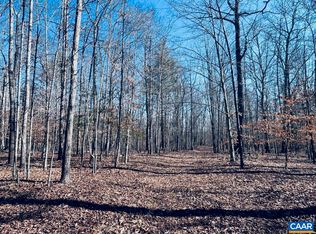
- $700,00037.31 AcresRunning Deer Dr, Keswick, VA 22947Lot/Land
- $392,5004 bd2 ba1k sqft3890 Albino Ln, Keswick, VA 22947Off Market
- $529,3003 bd2 ba1.8k sqft3880 Albino Ln, Keswick, VA 22947Off Market
- $399,0003 bd1 ba1.2k sqft3900 Albino Ln, Keswick, VA 22947Off Market
- $472,0004 bd3 ba1.9k sqft1500 Running Deer Dr, Keswick, VA 22947Off Market
- $407,6003 bd2 ba1.1k sqft3920 Albino Ln, Keswick, VA 22947Off Market
- $467,4003 bd2 ba1k sqft1465 Running Deer Dr, Keswick, VA 22947Off Market
- $509,5003 bd2 ba1.6k sqft1520 Running Deer Dr, Keswick, VA 22947Off Market
Nearby schools
GreatSchools rating
- 8/10Stone Robinson Elementary SchoolGrades: PK-5Distance: 2.2 mi
- 4/10Jackson P Burley Middle SchoolGrades: 6-8Distance: 7.4 mi
- 6/10Monticello High SchoolGrades: 9-12Distance: 6.8 mi
Schools provided by the listing agent
- Elementary: Stone-Robinson
- Middle: Burley
- High: Monticello
Source: CAAR. This data may not be complete. We recommend contacting the local school district to confirm school assignments for this home.
Get a cash offer in 3 minutes
Find out how much your home could sell for in as little as 3 minutes with a no-obligation cash offer.
Estimated market value
$770,300
Get a cash offer in 3 minutes
Find out how much your home could sell for in as little as 3 minutes with a no-obligation cash offer.
Estimated market value
$770,300
- Virginia
- Albemarle County
- Keswick
- 22947
- 1505 Running Deer Dr
Nearby cities
Nearby zip codes
Other Keswick Topics
