Skip main navigation
Sold
  • $310,000

    1505 S Alabama St, Indianapolis, IN 46225

    3beds
    1,680sqft
    Residential, Townhouse
    Built in 1893
    7,405.2 Square Feet Lot
    $314,800 Zestimate®
    $185/sqft
    $1,897 Estimated rent

    Home value

    $314,800

    $290,000 - $343,000

    $1,897/mo

    Zestimate® history
    Loading
    Loading...

    Owner options

    List your home for rent

    $1,897/mo

    Rent Zestimate®

    Find your next renter with Zillow Rental Manager. Plus, with online applications, you can quickly screen prospective tenants – for free.

    Learn more

    $1,897/mo

    Rent Zestimate®

    Refinance and save

    $1,933/mo

    Est. payment

    Refinancing to a lower rate could help reduce your monthly payments and save thousands over the life of the loan.

    See today's rates

    $1,933/mo

    Est. payment

    Explore your selling options

    Work with a Zillow partner agent

    Leverage their expertise and Zillow's premium Showcase listings to get your home seen by more buyers.

    Get started

    List with your own agent

    Get your home in front of millions of buyers by listing it on Zillow.

    Learn how to do it

    Sell it yourself

    Take full control of how buyers see your home on Zillow by listing For Sale by Owner (FSBO).

    List your home

    What's special

    Modern finishesFenced-in backyardCurb appealSingle-car garageSpacious primary suitesOriginal exposed brick wallsPicturesque tree-lined street
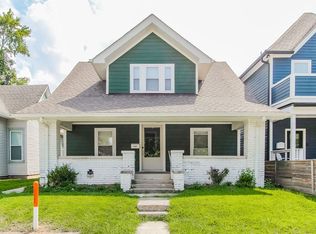
    Charming Bates Hendrix Townhome with Modern Updates! Don't miss this beautifully renovated Bates Hendrix Townhome, offering a perfect blend of historic charm and contemporary living. This stunning 3-bedroom home features two spacious Primary Suites, each with its own private bath and balcony, providing a luxurious retreat. A third private bedroom is located on the top floor for added privacy. Originally built in 1893 and fully renovated to the studs in 2018, this home showcases original exposed brick walls in almost every room, preserving the character of the home while introducing modern finishes throughout. Situated on a picturesque, tree-lined street, the property exudes curb appeal and tranquility. The fenced-in backyard is perfect for outdoor gatherings, with a sidewalk leading to a single-car garage for added convenience. This is a must-see property that combines the best of historic craftsmanship and modern amenities-schedule your showing today!

    Zillow last checked:

    Listing updated:

    Listing Provided by:

    Jodie Chandler 317-496-9701,

    Crossroads Real Estate Group LLC

    Bought with:

    Randy Myers

    Indiana Real Estate Alliance,

    Source: MIBOR as distributed by MLS GRID,MLS#: 22025951MLS Logo

    Facts & features

    Interior

    Bedrooms & bathrooms
    • Bedrooms: 3
    • Bathrooms: 3
    • Full bathrooms: 2
    • 1/2 bathrooms: 1
    • Main level bathrooms: 1
    Primary bedroom
    • Features: Carpet
    • Level: Upper
    • Area: 182 Square Feet
    • Dimensions: 14x13
    Bedroom 2
    • Features: Carpet
    • Level: Upper
    • Area: 182 Square Feet
    • Dimensions: 14x13
    Bedroom 3
    • Features: Engineered Hardwood
    • Level: Upper
    • Area: 198 Square Feet
    • Dimensions: 11x18
    Dining room
    • Features: Laminate
    • Level: Main
    • Area: 168 Square Feet
    • Dimensions: 14x12
    Kitchen
    • Features: Laminate
    • Level: Main
    • Area: 224 Square Feet
    • Dimensions: 16x14
    Living room
    • Features: Laminate
    • Level: Main
    • Area: 210 Square Feet
    • Dimensions: 15x14
    Heating
    • Forced Air, Natural Gas
    Appliances
    • Included: Dishwasher, Electric Water Heater, Disposal, Microwave, Electric Oven, Refrigerator, Water Purifier, Water Softener Owned
    • Laundry: Laundry Closet
    Features
    • High Ceilings, Ceiling Fan(s), High Speed Internet, Eat-in Kitchen, Smart Thermostat
    • Windows: Screens Some, Windows Vinyl, Wood Work Painted
    • Basement: Unfinished
    Interior area
    • Total structure area: 1,680
    • Total interior livable area: 1,680 sqft
    • Finished area below ground: 0

    Property

    Parking
    • Total spaces: 1
    • Parking features: Detached
    • Garage spaces: 1
    Features
    • Levels: Three Or More
    • Entry location: Other/See Remarks
    • Patio & porch: Deck
    • Exterior features: Balcony, Smart Lock(s)
    Lot
    • Size: 7,405 sqft
    • Features: Sidewalks, Street Lights
    Details
    • Parcel number: 491113162132000101
    • Special conditions: None
    • Horse amenities: None

    Construction

    Type & style
    • Home type: Townhouse
    • Architectural style: Traditional
    • Property subtype: Residential, Townhouse
    • Attached to another structure: Yes
    Materials
    • Cement Siding
    • Foundation: Block, Brick/Mortar
    Condition
    • New construction: No
    • Year built: 1893

    Utilities & green energy

    • Electric: 200+ Amp Service
    • Water: Municipal/City
    • Utilities for property: Electricity Connected, Sewer Connected, Water Connected

    Community & neighborhood

    Security
    • Security features: Security Alarm Paid
    Location
    • Region: Indianapolis
    • Subdivision: Woodruff Sub Morris Add

    Price history

    DateEventPrice
    5/14/2025Sold$310,000-3.1%$185/sqft
    Source: MIBOR as distributed by MLS GRID #22025951 Report a problem
    4/10/2025Pending sale$319,900$190/sqft
    Source: MIBOR as distributed by MLS GRID #22025951 Report a problem
    3/10/2025Listed for sale$319,900+28%$190/sqft
    Source: MIBOR as distributed by MLS GRID #22025951 Report a problem
    9/10/2020Listing removed$249,900$149/sqft
    Source: RE/MAX Centerstone #21689263 Report a problem
    7/17/2020Pending sale$249,900$149/sqft
    Source: RE/MAX Centerstone #21689263 Report a problem
    7/17/2020Listed for sale$249,900+11259.1%$149/sqft
    Source: RE/MAX Centerstone #21689263 Report a problem
    4/8/2020Listing removed$2,200$1/sqft
    Source: RE/MAX Centerstone #21689263 Report a problem
    3/30/2020Price change$2,200-99.1%$1/sqft
    Source: RE/MAX Centerstone #21702824 Report a problem
    2/1/2020Price change$249,900-5.7%$149/sqft
    Source: RE/MAX Centerstone #21689263 Report a problem
    1/16/2020Listed for sale$264,900+342.2%$158/sqft
    Source: RE/MAX Centerstone #21689263 Report a problem
    8/25/2014Sold$59,900$36/sqft
    Source: Public Record Report a problem

    Public tax history

    YearProperty taxesTax assessment
    2025$3,236 +3%$283,300 +4.3%
    2024$3,140 +5.6%$271,500 +2.3%
    2023$2,974 +11.8%$265,500 +6.1%
    2022$2,660 $250,300 +8.8%
    2021-- $230,000 -26.4%
    2020$2,694 +13.2%$312,600 +174%
    2019$2,380 +28.4%$114,100 +14.2%
    2018$1,854 +9.4%$99,900 +18.5%
    2017$1,695 +8.5%$84,300 +10.3%
    2016$1,562 +47.4%$76,400 +55.9%
    2014$1,059 -3.7%$49,000
    2013$1,100 $49,000 +0.4%
    2012$1,100 $48,800 +26.8%
    2011-- $38,500
    2010$805 -2.4%$38,500
    2009$825 $38,500 -7.7%
    2007-- $41,700

    Find assessor info on the county website

    Neighborhood: Near Southside

    Nearby schools

    GreatSchools rating
    Get a cash offer in 3 minutes
    Find out how much your home could sell for in as little as 3 minutes with a no-obligation cash offer.
    Estimated market value
    $314,800
    Get a cash offer in 3 minutes
    Find out how much your home could sell for in as little as 3 minutes with a no-obligation cash offer.
    Estimated market value
    $314,800