Skip main navigation
Closed
  • $707,500

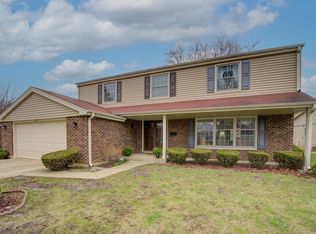
    1505 S Kennicott Ave, Arlington Heights, IL 60005

    3beds
    2,204sqft
    Single Family Residence
    Built in 1978
    8,712 Square Feet Lot
    $708,500 Zestimate®
    $321/sqft
    $3,856 Estimated rent

    Home value

    $708,500

    $645,000 - $779,000

    $3,856/mo

    Zestimate® history
    Loading
    Loading...

    Owner options

    List your home for rent

    $3,856/mo

    Rent Zestimate®

    Find your next renter with Zillow Rental Manager. Plus, with online applications, you can quickly screen prospective tenants – for free.

    Learn more

    $3,856/mo

    Rent Zestimate®

    Refinance and save

    $4,164/mo

    Est. payment

    Refinancing to a lower rate could help reduce your monthly payments and save thousands over the life of the loan.

    See today's rates

    $4,164/mo

    Est. payment

    Explore your selling options

    Work with a Zillow partner agent

    Leverage their expertise and Zillow's premium Showcase listings to get your home seen by more buyers.

    Get started

    List with your own agent

    Get your home in front of millions of buyers by listing it on Zillow.

    Learn how to do it

    Sell it yourself

    Take full control of how buyers see your home on Zillow by listing For Sale by Owner (FSBO).

    List your home

    What's special

    **HIGHEST AND BEST BY TUESDAY MAY 5 AT 10 AM** Have you been looking for an UPDATED home that isn't a flip? This one checks all the boxes! Beautifully reimagined in 2023 this SPLIT-LEVEL with SUB-BASEMENT has been lovingly renovated for today's discerning buyer. New ROOF, SIDING and PELLA WINDOWS plus fresh landscaping give the home great curb appeal. Inside, the KITCHEN has been reconfigured by removing walls, moving windows and adding on-trend 42" Shaker cabinets with the two-tone look that designers love. A large island with seating, new stainless appliances, a farmhouse sink with gooseneck faucet, quartz countertops and subway tile backsplash are simply stunning! All BATHS have been gutted and updated with new tile, vanities, and fixtures. Primary bedroom includes ENSUITE BATH. Updated LIGHTING throughout home including LED CAN LIGHTS. Engineered WOOD FLOORING throughout home. 200A ELECTRIC. 2-car attached GARAGE. Sub-basement is partially finished and includes laundry room with new washer/dryer and storage. LOCATION is ideal - with Heritage Park a short walk away and plentiful shopping and entertainment just minutes away. Easy access to 53, 90 and other major thoroughfares.The owners definitely have an eye for design - and you get to be the lucky recipient of all their hard work! Come see this gem of a home and MAKE IT YOURS TODAY!

    Zillow last checked:

    Listed by:

    Shannon Kersemeier, CSC (847)870-1155,

    Berkshire Hathaway HomeServices Starck Real Estate

    Bought with:

    Tatiyana Piper

    Berkshire Hathaway HomeServices Starck Real Estate

    Source: MRED as distributed by MLS GRID,MLS#: 12596486MLS Logo

    Facts & features

    Interior

    Bedrooms & bathrooms
    • Bedrooms: 3
    • Bathrooms: 3
    • Full bathrooms: 2
    • 1/2 bathrooms: 1
    Rooms
    • Room types: Foyer
    Primary bedroom
    • Features: Flooring (Engineered Hardwood), Window Treatments (Double Pane Windows, Shades), Bathroom (Full)
    • Level: Third
    • Area: 192 Square Feet
    • Dimensions: 12X16
    Bedroom 2
    • Features: Flooring (Engineered Hardwood), Window Treatments (Double Pane Windows)
    • Level: Third
    • Area: 121 Square Feet
    • Dimensions: 11X11
    Bedroom 3
    • Features: Flooring (Engineered Hardwood), Window Treatments (Double Pane Windows, Shades)
    • Level: Third
    • Area: 140 Square Feet
    • Dimensions: 10X14
    Dining room
    • Features: Flooring (Engineered Hardwood), Window Treatments (Double Pane Windows, Shades)
    • Level: Second
    • Dimensions: COMBO
    Family room
    • Features: Flooring (Engineered Hardwood), Window Treatments (Curtains/Drapes)
    • Level: Main
    • Area: 276 Square Feet
    • Dimensions: 12X23
    Foyer
    • Features: Flooring (Engineered Hardwood)
    • Level: Main
    • Area: 80 Square Feet
    • Dimensions: 8X10
    Kitchen
    • Features: Kitchen (Eating Area-Table Space, Island, Custom Cabinetry, Updated Kitchen), Flooring (Engineered Hardwood), Window Treatments (Double Pane Windows)
    • Level: Second
    • Area: 264 Square Feet
    • Dimensions: 12X22
    Laundry
    • Level: Basement
    • Area: 100 Square Feet
    • Dimensions: 10X10
    Living room
    • Features: Flooring (Engineered Hardwood), Window Treatments (Double Pane Windows, Curtains/Drapes)
    • Level: Second
    • Area: 204 Square Feet
    • Dimensions: 12X17
    Heating
    • Natural Gas
    Cooling
    • Central Air
    Appliances
    • Included: Range, Microwave, Dishwasher, Refrigerator, Washer, Dryer, Stainless Steel Appliance(s)
    • Laundry: Sink
    Features
    • Replacement Windows, Quartz Counters
    • Flooring: Hardwood
    • Doors: Sliding Glass Door(s)
    • Windows: Replacement Windows, Drapes, Bay Window(s), Double Pane Windows
    • Basement: Finished,Sub-Basement,Egress Window,Rec/Family Area,Storage Space,Partial
    • Attic: Unfinished
    • Number of fireplaces: 1
    • Fireplace features: Gas Log, Gas Starter, Family Room
    Interior area
    • Total structure area: 0
    • Total interior livable area: 2,204 sqft

    Property

    Parking
    • Total spaces: 2
    • Parking features: Concrete, Garage Door Opener, Yes, Garage Owned, Attached, Garage
    • Attached garage spaces: 2
    • Has uncovered spaces: Yes
    Accessibility
    • Accessibility features: No Disability Access
    Features
    • Levels: Tri-Level
    • Patio & porch: Patio
    Lot
    • Size: 8,712 Square Feet
    • Dimensions: 35x116x131x119
    • Features: Level
    Details
    • Additional structures: None
    • Parcel number: 08093160090000
    • Special conditions: None

    Construction

    Type & style
    • Home type: SingleFamily
    • Property subtype: Single Family Residence
    Materials
    • Vinyl Siding, Brick
    • Foundation: Concrete Perimeter
    • Roof: Asphalt
    Condition
    • New construction: No
    • Year built: 1978
    • Major remodel year: 2023

    Utilities & green energy

    • Electric: 200+ Amp Service
    • Sewer: Public Sewer
    • Water: Lake Michigan

    Community & HOA

    Community
    • Features: Park, Pool, Tennis Court(s), Curbs, Sidewalks, Street Lights, Street Paved
    • Subdivision: Surrey Ridge West
    HOA
    • Services included: None
    Location
    • Region: Arlington Heights

    Financial & listing details

    • Price per square foot: $321/sqft
    • Annual tax amount: $9,537
    • Listing terms: Conventional
    • Ownership: Fee Simple

    Price history

    DateEventPrice
    6/30/2026Sold$707,500+8.9%$321/sqft
    Source: MRED as distributed by MLS GRID #12596486 Report a problem
    5/20/2026Listing removed$649,900$295/sqft
    Source: MRED as distributed by MLS GRID #12596486 Report a problem
    5/6/2026Contingent$649,900$295/sqft
    Source: MRED as distributed by MLS GRID #12596486 Report a problem
    4/30/2026Listed for sale$649,900$295/sqft
    Source: MRED as distributed by MLS GRID #12596486 Report a problem

    Public tax history

    Tax history is unavailable.

    Neighborhood: 60005

    Nearby schools

    GreatSchools rating
    Schools provided by the listing agent
    • Elementary: Juliette Low Elementary School
    • Middle: Holmes Junior High School
    • High: Rolling Meadows High School
    • District: 59

    Source: MRED as distributed by MLS GRID. This data may not be complete. We recommend contacting the local school district to confirm school assignments for this home.

    Get a cash offer in 3 minutes
    Find out how much your home could sell for in as little as 3 minutes with a no-obligation cash offer.
    Estimated market value
    $708,500
    Get a cash offer in 3 minutes
    Find out how much your home could sell for in as little as 3 minutes with a no-obligation cash offer.
    Estimated market value
    $708,500