Take a step back in time! This meticulously restored gem from 1890 boasts an array of charming features that blend seamlessly with the modern world. Step inside and be captivated by the intricate woodwork adorning every corner, a testament to the craftsmanship of yesteryears. As you ascend the grand staircase, the 12 ft ceilings create an airy and spacious ambiance that is sure to leave an impression. The remodeled kitchen is has real wood cabinets, ample counter space & butlers pantry. Picture yourself indulging in a relaxing soak in the vintage claw foot tub, a perfect way to unwind after a long day. The newly installed windows flood each room with natural light, illuminating the stunning details that make this home truly one of a kind. Beyond the main house, a 3 bed 1 bath guest house awaits, providing a private retreat for visiting friends or family or generate rental income. 24x26 detached garage. This home is truly a must see, too many details to list. Call for your showing.
Sold for $300,000
$300,000
1505 S Walnut St, Hopkinsville, KY 42240
5beds
3,052sqft
Residential
Built in 1890
8,550 Square Feet Lot
$304,900 Zestimate®
$98/sqft
$2,258 Estimated rent
Home value
$304,900
$250,000 - $372,000
$2,258/mo
Zestimate® history
Owner options
List your home for rent
$2,258/mo
Rent Zestimate®
Find your next renter with Zillow Rental Manager. Plus, with online applications, you can quickly screen prospective tenants – for free.
$2,258/mo
Rent Zestimate®
Refinance and save
$1,418/mo
Est. payment
Refinancing to a lower rate could help reduce your monthly payments and save thousands over the life of the loan.
$1,418/mo
Est. payment
Explore your selling options
Work with a Zillow partner agent
Leverage their expertise and Zillow's premium Showcase listings to get your home seen by more buyers.
Get startedList with your own agent
Get your home in front of millions of buyers by listing it on Zillow.
Learn how to do itSell it yourself
Take full control of how buyers see your home on Zillow by listing For Sale by Owner (FSBO).
List your homeWhat's special
Vintage claw foot tubRemodeled kitchenStunning detailsNewly installed windowsNatural lightIntricate woodworkReal wood cabinets
Zillow last checked:
Listing updated:
Listed by:
Lindsey Giltner,
TOWN AND COUNTRY REALTY
Bought with:
Non-Mls Agent
NON MLS MEMBER
Source: HCTCBOR,MLS#: 41691
Facts & features
Interior
Bedrooms & bathrooms
- Bedrooms: 5
- Bathrooms: 3
- Full bathrooms: 3
Dining room
- Features: Formal Dining
Kitchen
- Features: Eat-in Kitchen
Heating
- Natural Gas, Fireplace(s)
Cooling
- Central Air
Appliances
- Included: Dishwasher, Range, Refrigerator, Cooktop, Gas Water Heater
- Laundry: Washer/Dryer Connection
Features
- Walk-In Closet(s), Eat-in Kitchen
- Flooring: Carpet, Hardwood/Wood, Tile
- Windows: Drapes/Curtains
- Basement: Interior Entry,Unfinished,Walk-Out Access
- Attic: Finished,Permanent Stairs,Other
- Has fireplace: Yes
Interior area
- Total structure area: 3,052
- Total interior livable area: 3,052 sqft
Property
Parking
- Total spaces: 1
- Parking features: 1 Car, Detached, Paved
- Garage spaces: 1
- Has uncovered spaces: Yes
Features
- Levels: Multi/Split
- Patio & porch: Covered
- Exterior features: Balcony
Lot
- Size: 8,550 Square Feet
- Dimensions: 75 x 114
Details
- Additional structures: Apartment
Construction
Type & style
- Home type: SingleFamily
- Property subtype: Residential
Materials
- Brick
- Foundation: Block, Crawl Space, Partial Basement
- Roof: Shingle
Condition
- Year built: 1890
Utilities & green energy
- Sewer: Public Sewer
- Water: Public
- Utilities for property: Atmos, HES, HWEA
Community & HOA
Community
- Subdivision: None
Location
- Region: Hopkinsville
Financial & listing details
- Price per square foot: $98/sqft
- Date on market: 1/15/2025
Price history
| Date | Event | Price |
|---|---|---|
| 7/7/2025 | Sold | $300,000-9.1%$98/sqft |
Source:  HCTCBOR #41691 Report a problem HCTCBOR #41691 Report a problem | ||
| 5/31/2025 | Pending sale | $329,900$108/sqft |
Source: HCTCBOR #41691 Report a problem | ||
| 1/15/2025 | Listed for sale | $329,900$108/sqft |
Source: HCTCBOR #41691 Report a problem | ||
Public tax history
Tax history is unavailable.
Neighborhood: 42240
Nearby homes
- $45,0003 bd2 ba3k sqft1505 Walnut St, Hopkinsville, KY 42240Off Market
- $3,0000.297 Acres1509 Walnut St, Hopkinsville, KY 42240Sold
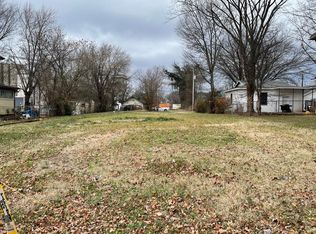
- $170,5004 bd2 ba1.7k sqft1513 Walnut St, Hopkinsville, KY 42240Off Market

- $28,000-- bd-- ba728 sqft1406 Coleman St, Hopkinsville, KY 42240Off Market
- $33,0005 bd2 ba1.6k sqft1601 Walnut St, Hopkinsville, KY 42240Off Market
- $2,500-- bd-- ba-- sqft1504 S Campbell St, Hopkinsville, KY 42240Off Market
- $79,600-- bd-- ba2.5k sqft1408 Walnut St, Hopkinsville, KY 42240Off Market
- $25,0004 bd1 ba1.8k sqft1406 S Campbell St, Hopkinsville, KY 42240Off Market
- $25,0002 bd1 ba950 sqft609 E 14th St, Hopkinsville, KY 42240Off Market
Nearby schools
GreatSchools rating
- NAMartin Luther King Jr. Elementary SchoolGrades: PK-6Distance: 3.1 mi
- 5/10Christian County Middle SchoolGrades: 6-8Distance: 1.2 mi
- 3/10Christian County High SchoolGrades: 9-12Distance: 1.4 mi


Get pre-qualified for a loan
At Zillow Home Loans, we can pre-qualify you in as little as 5 minutes with no impact to your credit score.An equal housing lender. NMLS #10287.
- Kentucky
- Christian County
- Hopkinsville
- 42240
- 1505 S Walnut St
Nearby cities
Nearby zip codes
Other Hopkinsville Topics
