Skip main navigation
Sold for $345,000
  • $345,000

    1505 SE Prestwick Lane #8, Port St Lucie, FL 34952

    3beds
    1,896sqft
    Villa
    Built in 2003
    1,000 Square Feet Lot
    $329,800 Zestimate®
    $182/sqft
    $2,714 Estimated rent

    Home value

    $329,800

    $294,000 - $369,000

    $2,714/mo

    Zestimate® history
    Loading
    Loading...

    Owner options

    List your home for rent

    $2,714/mo

    Rent Zestimate®

    Find your next renter with Zillow Rental Manager. Plus, with online applications, you can quickly screen prospective tenants – for free.

    Learn more

    $2,714/mo

    Rent Zestimate®

    Refinance and save

    $3,190/mo

    Est. payment

    Refinancing to a lower rate could help reduce your monthly payments and save thousands over the life of the loan.

    See today's rates

    $3,190/mo

    Est. payment

    Explore your selling options

    Work with a Zillow partner agent

    Leverage their expertise and Zillow's premium Showcase listings to get your home seen by more buyers.

    Get started

    List with your own agent

    Get your home in front of millions of buyers by listing it on Zillow.

    Learn how to do it

    Sell it yourself

    Take full control of how buyers see your home on Zillow by listing For Sale by Owner (FSBO).

    List your home

    What's special

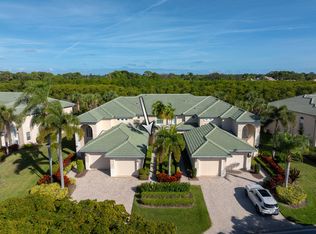
    Villa with 3 bedrooms, 2 bathrooms, and 1.5 car garage with views of the first hole of the Jack Nicklaus Signature Golf Course. Villa can be sold furnished. Community also offers a 67 slip Marina with slips for sale or lease. Golf Memberships available but not mandatory. Manned gated community close to beaches, shopping and restaurants. HOA fee covers, insurance on building, roof, landscaping, irrigation, cable, and internet. Seller is an Estate.

    Zillow last checked:

    Listing updated:

    Listed by:

    Kathleen Chiarolanzio 772-834-2593,

    RE/MAX of Stuart

    Bought with:

    Kathleen Chiarolanzio, 3177762

    RE/MAX of Stuart

    Source: BeachesMLS,MLS#: R11043024MLS LogoOriginating MLS: BeachesMLS

    Facts & features

    Interior

    Bedrooms & bathrooms
    • Bedrooms: 3
    • Bathrooms: 2
    • Full bathrooms: 2
    • Main level bathrooms: 2
    • Main level bedrooms: 3
    Primary bedroom
    • Level: Main
    • Area: 240
    • Dimensions: 16 X 15
    Bedroom 2
    • Level: Main
    • Area: 165
    • Dimensions: 15 X 11
    Dining room
    • Level: Main
    • Area: 154
    • Dimensions: 14 X 11
    Kitchen
    • Level: Main
    • Area: 180
    • Dimensions: 18 X 10
    Living room
    • Level: Main
    • Area: 391
    • Dimensions: 23 X 17
    Heating
    • Central, Electric
    Cooling
    • Central Air, Electric
    Appliances
    • Included: Dryer, Dishwasher, Electric Range, Electric Water Heater, Microwave, Refrigerator, Water Heater, Washer
    • Laundry: Inside
    Features
    • Bathtub, Cathedral Ceiling(s), Eat-in Kitchen, Family/Dining Room, Garden Tub/Roman Tub, High Ceilings, Kitchen/Dining Combo, Pantry, Split Bedrooms, Soaking Tub, Separate Shower, Vaulted Ceiling(s), Walk-In Closet(s)
    • Flooring: Carpet
    • Furnished: Yes
    Interior area
    • Total structure area: 2,471
    • Total interior livable area: 1,896 sqft

    Property

    Parking
    • Total spaces: 1
    • Parking features: Attached, Garage, Golf Cart Garage
    • Attached garage spaces: 1
    Features
    • Levels: One
    • Stories: 1
    • Patio & porch: Screened, Balcony
    • Exterior features: Balcony, Outdoor Living Area
    • Pool features: Association
    • Has view: Yes
    • View description: Golf Course
    • Waterfront features: None
    Lot
    • Size: 1,000 Square Feet
    • Features: On Golf Course, < 1/4 Acre
    Details
    • Parcel number: 442462000310004
    • Zoning: Planne

    Construction

    Type & style
    • Home type: SingleFamily
    • Property subtype: Villa
    Materials
    • Block, Concrete
    • Roof: Barrel,Concrete,Tile
    Condition
    • Resale
    • New construction: No
    • Year built: 2003

    Utilities & green energy

    • Sewer: Public Sewer
    • Water: Public
    • Utilities for property: Sewer Available, Underground Utilities, Water Available

    Community & HOA

    Community
    • Features: Home Owners Association, Boat Facilities, Gated, Property Manager On-Site, Street Lights
    • Security: Gated with Guard, Gated Community
    • Subdivision: BALLANTRAE-CLUBSIDE VILLAS AT BALLANTRAE, A CONDOM
    HOA
    • Has HOA: Yes
    • Amenities included: Boating, Clubhouse, Golf Course, Library, Pool, Putting Green(s), Spa/Hot Tub, Sidewalks, Trail(s)
    • Services included: Common Areas, Cable TV, Insurance, Maintenance Grounds, Security, Internet
    • HOA fee: $681 monthly
    Location
    • Region: Pt Saint Lucie

    Financial & listing details

    • Price per square foot: $182/sqft
    • Annual tax amount: $6,302
    • Date on market: 12/7/2024
    • Cumulative days on market: 39 days
    • Listing terms: Cash,Conventional
    • Road surface type: Paved

    Price history

    DateEventPrice
    3/20/2025Sold$345,000-8%$182/sqft
    Source: BeachesMLS #R11043024 Report a problem
    3/12/2025Pending sale$375,000$198/sqft
    Source: BeachesMLS #RX-11043024 Report a problem
    12/7/2024Listed for sale$375,000+120.6%$198/sqft
    Source: BeachesMLS #RX-11043024 Report a problem
    8/28/2015Sold$170,000$90/sqft
    Source: BeachesMLS #R10142047 Report a problem

    Public tax history

    Tax history is unavailable.

    Neighborhood: Sandpiper Bay

    Nearby schools

    GreatSchools rating
    Get a cash offer in 3 minutes
    Find out how much your home could sell for in as little as 3 minutes with a no-obligation cash offer.
    Estimated market value
    $329,800
    Get a cash offer in 3 minutes
    Find out how much your home could sell for in as little as 3 minutes with a no-obligation cash offer.
    Estimated market value
    $329,800