Charming split-level home nestled in a small Burley neighborhood just 2 minutes to Hwy. 16. Home sits at the back of the neighborhood at the end of the cul-de-sac, which allows for privacy. Large .31 ac lot has a fenced backyard. Floor plan provides 2 bdrms up & one downstairs. Kitchen has rich cabinets, hardwood floors, breakfast bar, & eating space that opens to your deck. Brand new carpet was installed on 4/30! Spacious living room gets lots of natural light making the home feel spacious. Attached 1 car garage, with extra driveway space for additional parking. Heat pump provides efficient heating and AC throughout the home. Hurry because this one won’t last long.
Sold
Listed by: Better Properties Gig Harbor • Jana Bruce
Bought with: Keller Williams Greater 360
$475,000
1505 SE Shadowood Drive, Port Orchard, WA 98367
3beds
1,473sqft
Single Family Residence
Built in 1983
0.31 Acres Lot
$489,800 Zestimate®
$322/sqft
$2,753 Estimated rent
Home value
$489,800
$446,000 - $534,000
$2,753/mo
Zestimate® history
Owner options
List your home for rent
$2,753/mo
Rent Zestimate®
Find your next renter with Zillow Rental Manager. Plus, with online applications, you can quickly screen prospective tenants – for free.
$2,753/mo
Rent Zestimate®
Refinance and save
$2,897/mo
Est. payment
Refinancing to a lower rate could help reduce your monthly payments and save thousands over the life of the loan.
$2,897/mo
Est. payment
Explore your selling options
Work with a Zillow partner agent
Leverage their expertise and Zillow's premium Showcase listings to get your home seen by more buyers.
Get startedList with your own agent
Get your home in front of millions of buyers by listing it on Zillow.
Learn how to do itSell it yourself
Take full control of how buyers see your home on Zillow by listing For Sale by Owner (FSBO).
List your homeWhat's special
Natural lightHardwood floorsEating spaceBreakfast barFenced backyardRich cabinetsBrand new carpet
Zillow last checked:
Listing updated:
Offers reviewed: May 12
Listed by:
Jana Bruce,
Better Properties Gig Harbor
Bought with:
Kelsey Ramirez, 22031543
Keller Williams Greater 360
Source: NWMLS as distributed by MLS GRID,MLS#: 2371805
Facts & features
Interior
Bedrooms & bathrooms
- Bedrooms: 3
- Bathrooms: 2
- Full bathrooms: 2
- Main level bathrooms: 1
- Main level bedrooms: 2
Primary bedroom
- Level: Main
Bedroom
- Level: Lower
Bedroom
- Level: Main
Bathroom full
- Level: Lower
Bathroom full
- Level: Main
Entry hall
- Level: Main
Family room
- Level: Lower
Kitchen with eating space
- Level: Main
Living room
- Level: Main
Rec room
- Level: Lower
Utility room
- Level: Lower
Heating
- Forced Air, Heat Pump, Electric
Cooling
- None
Appliances
- Included: Dishwasher(s), Microwave(s), Refrigerator(s), Stove(s)/Range(s), Water Heater: Electric, Water Heater Location: Under the stairs
Features
- Ceiling Fan(s)
- Flooring: Hardwood, See Remarks, Vinyl, Carpet
- Windows: Double Pane/Storm Window
- Basement: Finished
- Has fireplace: No
Interior area
- Total structure area: 1,473
- Total interior livable area: 1,473 sqft
Property
Parking
- Total spaces: 1
- Parking features: Driveway, Attached Garage
- Attached garage spaces: 1
Features
- Levels: Multi/Split
- Entry location: Main
- Patio & porch: Ceiling Fan(s), Double Pane/Storm Window, Water Heater
Lot
- Size: 0.31 Acres
- Features: Cul-De-Sac, Paved, Cable TV, Deck, Fenced-Partially, High Speed Internet, Outbuildings
- Topography: Partial Slope
- Residential vegetation: Garden Space
Details
- Parcel number: 60130000050007
- Zoning: RR Rural Residential
- Zoning description: Jurisdiction: County
- Special conditions: Standard
Construction
Type & style
- Home type: SingleFamily
- Architectural style: Traditional,Split Entry
- Property subtype: Single Family Residence
Materials
- Wood Siding, Wood Products
- Foundation: Poured Concrete
- Roof: Composition
Condition
- Year built: 1983
- Major remodel year: 1983
Utilities & green energy
- Electric: Company: PSE
- Sewer: Septic Tank, Company: Septic
- Water: Public, Company: Washington Water
- Utilities for property: Astound, Astound
Community & HOA
Community
- Features: CCRs
- Subdivision: Burley
HOA
- HOA fee: Has HOA fee
Location
- Region: Pt Orchard
Financial & listing details
- Price per square foot: $322/sqft
- Tax assessed value: $391,100
- Annual tax amount: $3,457
- Offers reviewed: 05/12/2025
- Date on market: 6/29/2025
- Cumulative days on market: 388 days
- Listing terms: Conventional,FHA,VA Loan
- Inclusions: Dishwasher(s), Microwave(s), Refrigerator(s), Stove(s)/Range(s)
Price history
Price history is unavailable.
Public tax history
| Year | Property taxes | Tax assessment |
|---|---|---|
| 2024 | $3,319 +3.2% | $391,100 |
| 2023 | $3,218 +0.6% | $391,100 |
| 2022 | $3,198 +4.5% | $391,100 +24.8% |
| 2021 | $3,059 +5% | $313,260 +11.1% |
| 2020 | $2,914 +29.9% | $281,880 +21.6% |
| 2019 | $2,243 -9.8% | $231,820 +23.8% |
| 2018 | $2,488 | $187,250 |
| 2017 | $2,488 +18.9% | $187,250 +11.1% |
| 2016 | $2,093 +1.7% | $168,550 +2% |
| 2015 | $2,058 | $165,290 +2.6% |
| 2014 | $2,058 +3.3% | $161,100 |
| 2013 | $1,991 +6% | $161,100 |
| 2012 | $1,878 +3.4% | $161,100 -3.2% |
| 2011 | $1,816 -3.5% | $166,510 -10.1% |
| 2010 | $1,882 +4.1% | $185,170 -9.2% |
| 2009 | $1,808 +180678% | $203,830 -4.2% |
| 2008 | $1 -99.9% | $212,660 +10% |
| 2007 | $1,848 | $193,360 +44.5% |
| 2005 | -- | $133,770 +13.5% |
| 2002 | -- | $117,820 +3.8% |
| 2001 | $1,135 -19.8% | $113,480 +14.7% |
| 2000 | $1,415 | $98,900 |
Find assessor info on the county website
Neighborhood: 98367
Nearby homes
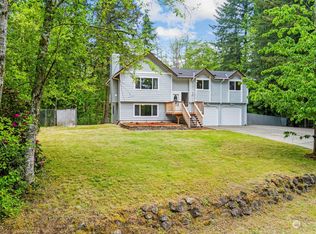
- $480,0003 bd2 ba1.6k sqft1529 SE Shadowood Dr, Pt Orchard, WA 98367Sold
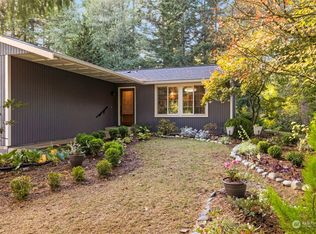
- $425,0003 bd1 ba1.1k sqft1530 SE Shadowood Dr, Pt Orchard, WA 98367Sold
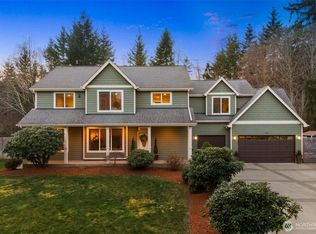
- $909,0003 bd3 ba3k sqft1537 SE Nylace Ln, Port Orchard, WA 98367Sold
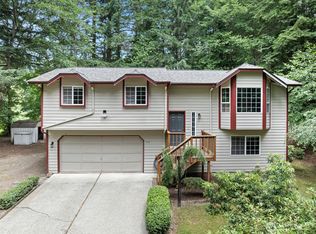
- $545,0003 bd3 ba1.7k sqft1563 SE Nylace Ln, Pt Orchard, WA 98367Sold
- $89,0005.24 Acres8621 Bethel Burley Rd SE, Port Orchard, WA 98367Sold
- $230,0005.008 Acres7988 Bethel Burley Rd SE, Pt Orchard, WA 98367Lot/Land
- $525,0003 bd2 ba1.8k sqft1853 SE Cashmere St, Pt Orchard, WA 98367Sold
- $360,0003 bd2 ba1.4k sqft1372 SE Spencer Ave, Pt Orchard, WA 98367Sold
Nearby schools
GreatSchools rating
- 8/10Mullenix Ridge Elementary SchoolGrades: PK-5Distance: 1.5 mi
- 8/10John Sedgwick Junior High SchoolGrades: 6-8Distance: 5.3 mi
- 7/10South Kitsap High SchoolGrades: 9-12Distance: 4.6 mi
Schools provided by the listing agent
- Elementary: Mullenix Ridge Elem
- Middle: John Sedgwick Jnr Hi
- High: So. Kitsap High
Source: NWMLS as distributed by MLS GRID. This data may not be complete. We recommend contacting the local school district to confirm school assignments for this home.
Get a cash offer in 3 minutes
Find out how much your home could sell for in as little as 3 minutes with a no-obligation cash offer.
Estimated market value
$489,800
Get a cash offer in 3 minutes
Find out how much your home could sell for in as little as 3 minutes with a no-obligation cash offer.
Estimated market value
$489,800
- Washington
- Kitsap County
- Port Orchard
- 98367
- 1505 SE Shadowood Drive
Nearby cities
Nearby neighborhoods
Nearby zip codes
Other Port Orchard Topics
