1505 SE Stonebridge Drive is a spectacular property located on the Deer Creek Village Golf Course in stunning Cedaredge, Colorado. Set on an expansive 0.40 acre lot that backs to the beautiful fairway, this home boasts over 2,445 square feet of beautifully designed living space. The most distinguishing feature of this home is the number of spectacularly oversized windows throughout every room. Natural light pours through the home and adds to the light, bright, and flowing nature of life within these walls. The main living area, dining space, and beautiful kitchen make up the heart of this home on the main level. A wall of glass opens to the back yard off of the dining area, where you'll find a covered patio, beautiful mature landscaping, and a garden space that is prepped and ready! Back inside, the primary suite is on the south end of the home, complete with a large walk in closet, spa-like bath, and patio access. A second primary suite is on the north end, also with patio access and the ability to use this second bathroom for guests or exclusively for the 2nd primary. A large laundry/mud room connects the home to the oversized 2 car garage, and multiple storage closets and creative nooks give this home an edge on storage. Upstairs is another spacious bedroom and a very large bonus room/flex space that hosts a convenient 1/2 bath. The home is heated and cooled via forced air natural gas heat and central A/C. Fiber optic internet is installed! This property has been beautifully maintained and is ready for its next owner- don't miss it!
Uc/contingent/call lb
$549,900
1505 SE Stonebridge Drive, Cedaredge, CO 81413
3beds
2,445sqft
:
Get pre-qualified$3,240/mo
Stick Built
Built in 2019
0.4 Acres Lot
$540,200 Zestimate®
$225/sqft
$-- HOA
What's special
Garden spaceSpa-like bathBeautiful mature landscapingCovered patio
- 105 days |
- 105 |
- 0 |
Zillow last checked:
Listing updated:
Listed by:
Katie Chapman Schmalz C:970-216-9272,
Chapman Real Estate Company, LLC
Source: CREN,MLS#: 833398
Facts & features
Interior
Bedrooms & bathrooms
- Bedrooms: 3
- Bathrooms: 3
- Full bathrooms: 2
- 1/2 bathrooms: 1
Primary bedroom
- Level: Main
Dining room
- Features: Kitchen Bar, Separate Dining
Cooling
- Central Air
Appliances
- Included: Dishwasher, Microwave, Range, Refrigerator
- Laundry: W/D Hookup
Features
- Pantry, Walk-In Closet(s), Game Room
- Flooring: Carpet-Partial, Vinyl
- Windows: Double Pane Windows, Vinyl
- Basement: Crawl Space
Interior area
- Total structure area: 2,445
- Total interior livable area: 2,445 sqft
- Finished area above ground: 2,445
Video & virtual tour
Property
Parking
- Total spaces: 2
- Parking features: Attached Garage
- Attached garage spaces: 2
Features
- Levels: Two
- Stories: 2
- Patio & porch: Covered Porch, Patio
- Exterior features: Landscaping
- Has view: Yes
- View description: Mountain(s), Other
Lot
- Size: 0.4 Acres
- Features: Borders Golf Course
Details
- Additional structures: Shed(s), Shed/Storage
- Parcel number: 319332206011
- Zoning description: Residential Single Family
Construction
Type & style
- Home type: SingleFamily
- Architectural style: Contemporary
- Property subtype: Stick Built
Materials
- Stone, Stucco
- Roof: Composition
Condition
- New construction: No
- Year built: 2019
Utilities & green energy
- Sewer: Public Sewer
- Water: City Water
- Utilities for property: Electricity Connected, Natural Gas Connected, Phone - Cell Reception
Community & HOA
Community
- Subdivision: Deer Creek Village
HOA
- Has HOA: Yes
- HOA name: DCVOA
Location
- Region: Cedaredge
Financial & listing details
- Price per square foot: $225/sqft
- Tax assessed value: $549,144
- Annual tax amount: $2,370
- Date on market: 4/9/2026
- Electric utility on property: Yes
- Road surface type: Paved
Estimated market value
$540,200
$513,000 - $567,000
$2,636/mo
Price history
| Date | Event | Price |
|---|---|---|
| 6/11/2026 | Contingent | $549,900$225/sqft |
Source:  CREN #833398 Report a problem CREN #833398 Report a problem | ||
| 4/23/2026 | Price change | $549,900-8.3%$225/sqft |
Source: CREN #833398 Report a problem | ||
| 4/9/2026 | Listed for sale | $599,900+150%$245/sqft |
Source: CREN #833398 Report a problem | ||
| 4/3/2024 | Sold | $240,000+841.2%$98/sqft |
Source: Public Record Report a problem | ||
| 11/30/2017 | Sold | $25,500$10/sqft |
Source: Public Record Report a problem | ||
Public tax history
| Year | Property taxes | Tax assessment |
|---|---|---|
| 2025 | $2,349 +4.1% | $34,322 -0.4% |
| 2024 | $2,257 +42.1% | $34,471 -8.1% |
| 2023 | $1,588 +0.4% | $37,510 +58.2% |
| 2022 | $1,582 | $23,713 -2.8% |
| 2021 | -- | $24,396 +226.1% |
| 2020 | $1,381 +315.6% | $7,482 |
| 2019 | $332 | $7,482 +57.6% |
| 2018 | $332 +0% | $4,746 |
| 2017 | $332 -11.1% | $4,746 -18.2% |
| 2016 | $374 +1.2% | $5,800 -47.4% |
| 2014 | $369 | $11,018 |
| 2013 | -- | $11,018 -42.4% |
| 2012 | -- | $19,140 |
| 2011 | -- | $19,140 |
Find assessor info on the county website
Monthly payment
Est. payment
Payment breakdown
Explore the cost of this home by adjusting the details. Changes won't be saved.Climate risks
Neighborhood: 81413
Nearby schools
GreatSchools rating
- 5/10Cedaredge Elementary SchoolGrades: PK-5Distance: 0.9 mi
- 5/10Cedaredge Middle SchoolGrades: 6-8Distance: 0.5 mi
- 6/10Cedaredge High SchoolGrades: 9-12Distance: 0.8 mi
Schools provided by the listing agent
- Elementary: Cedaredge K-5
- Middle: Cedaredge 6-8
- High: Cedaredge 9-12
Source: CREN. This data may not be complete. We recommend contacting the local school district to confirm school assignments for this home.
- $425,0003 bd2 ba1.5k sqft1515 SE Stonebridge Dr, Cedaredge, CO 81413Sold

- $575,6003 bd2 ba2.2k sqft1495 SE Stonebridge Dr, Cedaredge, CO 81413Off Market
- $75,000-- bd-- ba-- sqft1500 SE Stonebridge Dr, Cedaredge, CO 81413Off Market
- $854,9004 bd4 ba3.3k sqft1490 SE Stonebridge Dr, Cedaredge, CO 81413Off Market
- $459,2003 bd2 ba1.6k sqft1510 SE Stonebridge Dr, Cedaredge, CO 81413Off Market
- $679,3002 bd2 ba2.7k sqft1525 SE Stonebridge Dr, Cedaredge, CO 81413Off Market
- $519,5003 bd2 ba2.1k sqft1520 SE Stonebridge Dr, Cedaredge, CO 81413Off Market
- $59,0000.37 Acres1485 SE Stonebridge Dr, Cedaredge, CO 81413Off Market
A local agent can set up tours, give advice and negotiate with sellers.
A local lender can help you make sure your offer is ready when you are.
Similar homes
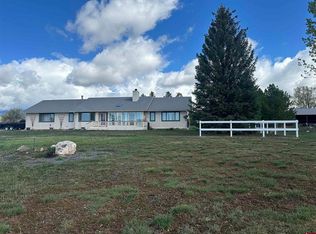
- $569,9002 bd3 ba1.7k sqft24095 Parkwood Lane, Cedaredge, CO 81413For Sale
 MLS ID #833613, Tristen Todd. CREN
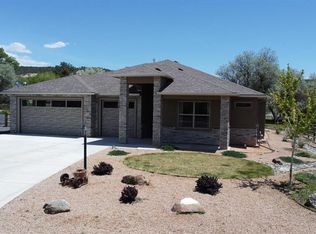
 - $575,0003 bd3 ba2k sqft545 SE Stonebridge Drive, Cedaredge, CO 81413For Sale
 MLS ID #834932, Ronda Slogar. CREN
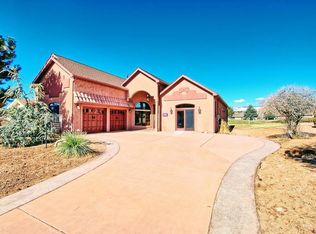
 - $629,0003 bd3 ba2.4k sqft1180 SE Deer Creek Drive, Cedaredge, CO 81413For Sale
 MLS ID #831703, Marsha Bryan. CREN
 - $569,0003 bd3 ba2.2k sqft19016 Pinon Drive, Cedaredge, CO 81413For Sale
 MLS ID #834678, Natalie Patterson. CREN
 - $575,0003 bd3 ba2k sqft463 NE Indian Camp Avenue, Cedaredge, CO 81413For SaleMLS ID #834066, Daniel Tietz. CREN
- $664,9003 bd2 ba2.4k sqft850 SE Pinyon Street, Cedaredge, CO 81413For SaleMLS ID #835856, Cynthia Streza. CREN
- $625,0003 bd2 ba2k sqft875 SE Pinyon Street, Cedaredge, CO 81413For SaleMLS ID #835982, Ronda Slogar. CREN
- $769,0003 bd2 ba2.2k sqft1510 SE Fairway Drive, Cedaredge, CO 81413For SaleMLS ID #834950, Marsha Bryan. CREN
- $735,0004 bd3 ba3.2k sqft21369 Spruce Ln, Cedaredge, CO 81413For SaleMLS ID #20263600, MINDY TIMIAN - WINGER, WESTERN SLOPE REALTY. GJARA
- $449,0004 bd3 ba3.5k sqft640 3/4 S Grand Mesa Dr, Cedaredge, CO 81413For SaleMLS ID #20261952, SHELBY CANNON, EXP REALTY, LLC. GJARA
- $531,5003 bd3 ba3.1k sqft20649 Highway 65, Cedaredge, CO 81413For SaleMLS ID #20262742, KENT SLAWSON, FLAT FIVE REALTY. GJARA
- $559,9005 bd3 ba2.3k sqft21976 2225 Road, Cedaredge, CO 81413For SaleMLS ID #833610, Kathryn Travers. CREN
- $425,0003 bd2 ba1.6k sqft498 SE Birdie Circle, Cedaredge, CO 81413For SaleMLS ID #831281, Ronda Slogar. CREN
- $489,9003 bd3 ba2.3k sqft1655 SE Village Avenue, Cedaredge, CO 81413For SaleMLS ID #836007, Curtis McCrackin. CREN
- $405,0003 bd2 ba1.7k sqft478 SE Birdie Cir, Cedaredge, CO 81413For SaleMLS ID #20261854, JENNIFER THOMAS, NEXTHOME VIRTUAL. GJARA
- $419,9003 bd2 ba1.5k sqft165 SE Eagle Avenue, Cedaredge, CO 81413For SaleMLS ID #831350, Katie Chapman Schmalz. CREN
- $419,0004 bd2 ba1.8k sqft950 SE Deer Creek Drive, Cedaredge, CO 81413For SaleMLS ID #833005, Cynthia Streza. CREN
- $645,0004 bd2 ba2.1k sqft794 NE Indian Camp Avenue, Cedaredge, CO 81413For SaleMLS ID #830293, Robert Gash. CREN
- $534,9004 bd3 ba2.1k sqft20050 Deer Creek Road, Austin, CO 81410For SaleMLS ID #836626, Tammy Geisler. CREN
- $399,9003 bd2 ba1.6k sqft404 SE Birdie Cir, Cedaredge, CO 81413For SaleMLS ID #20261362, RENEE CHARLES, COMPASS - DENVER. GJARA
