Welcome to this stunning, move-in ready home nestled on a quiet cul-de-sac in the desirable Hunter Woods community. Thoughtfully upgraded inside and out, this residence combines timeless elegance with modern convenience—offering the ideal blend of comfort, style, and functionality. From the moment you arrive, you’ll notice the exceptional curb appeal, enhanced by professionally designed EP Henry hardscaping and manicured landscaping. The property features a fully integrated front and backyard irrigation system and a newer roof, approximately six years old, complete with oversized gutters and leader pipes for long-term peace of mind. Inside, the home is filled with natural light and designer details, beginning with a grand vaulted foyer and beautiful crown molding, wainscoting, and accent walls throughout. The family room impresses with soaring ten-foot ceilings, custom plantation shutters, a cozy cultured stone fireplace, and a motorized custom shade on the three-panel sliding glass door. The updated kitchen is both functional and eye-catching, showcasing new countertops, a designer tile backsplash, cultured stone accents, custom window treatments, and upgraded appliances including a gas range and new dishwasher. All lighting fixtures throughout the home have been updated with high-end selections from West Elm and Crate & Barrel, creating a cohesive and upscale aesthetic. Upstairs, the primary suite serves as a luxurious retreat with a vaulted ceiling and two walk-in closets, one featuring custom cabinetry for added organization and style. The bathrooms have all been updated with contemporary fixtures, sleek ceramic tile, and a clean, modern design sensibility. Additional interior features include wood-look laminate flooring on the main level, nine-foot ceilings throughout the downstairs, and a smart thermostat for efficient climate control. The home also includes a HVAC and condenser unit for enhanced comfort and energy efficiency as well as a smart garage technology for remote access and all windows, skylights, and sliding doors were replaced approximately six years ago with energy-efficient models that include a 25-year transferable warranty. Out back, the oversized fenced yard offers a composite deck and a concrete patio area—installed five years ago—providing the perfect space for entertaining or outdoor enjoyment. A five-year-old above-ground pool adds a fun bonus to your backyard oasis. All custom blinds, and window treatments are included with the home, making your move effortless. With its thoughtful upgrades, modern finishes, and outstanding layout, this home truly delivers on every level. Don’t miss your chance to make it yours!
Sold for $655,000
$655,000
1505 Salix Ct, Williamstown, NJ 08094
4beds
2,633sqft
Single Family Residence
Built in 1993
0.47 Acres Lot
$672,300 Zestimate®
$249/sqft
$3,694 Estimated rent
Home value
$672,300
$612,000 - $740,000
$3,694/mo
Zestimate® history
Owner options
List your home for rent
$3,694/mo
Rent Zestimate®
Find your next renter with Zillow Rental Manager. Plus, with online applications, you can quickly screen prospective tenants – for free.
$3,694/mo
Rent Zestimate®
Refinance and save
$4,753/mo
Est. payment
Refinancing to a lower rate could help reduce your monthly payments and save thousands over the life of the loan.
$4,753/mo
Est. payment
Explore your selling options
Work with a Zillow partner agent
Leverage their expertise and Zillow's premium Showcase listings to get your home seen by more buyers.
Get startedList with your own agent
Get your home in front of millions of buyers by listing it on Zillow.
Learn how to do itSell it yourself
Take full control of how buyers see your home on Zillow by listing For Sale by Owner (FSBO).
List your homeWhat's special
Contemporary fixturesUpdated kitchenAbove-ground poolExceptional curb appealNine-foot ceilingsSoaring ten-foot ceilingsCrown molding
Zillow last checked:
Listing updated:
Listed by:
Frances Manzoni 609-221-5737,
Century 21 Rauh & Johns
Bought with:
Frances Manzoni, NJ-0344511
Century 21 Rauh & Johns
Source: Bright MLS,MLS#: NJGL2060954
Facts & features
Interior
Bedrooms & bathrooms
- Bedrooms: 4
- Bathrooms: 3
- Full bathrooms: 2
- 1/2 bathrooms: 1
- Main level bathrooms: 1
Rooms
- Room types: Living Room, Dining Room, Primary Bedroom, Bedroom 2, Bedroom 3, Bedroom 4, Kitchen, Family Room, Laundry
Primary bedroom
- Features: Walk-In Closet(s), Primary Bedroom - Sitting Area
- Level: Upper
- Area: 288 Square Feet
- Dimensions: 18 x 16
Bedroom 2
- Level: Upper
- Area: 168 Square Feet
- Dimensions: 14 x 12
Bedroom 3
- Level: Upper
- Area: 156 Square Feet
- Dimensions: 13 x 12
Bedroom 4
- Level: Upper
- Area: 156 Square Feet
- Dimensions: 13 x 12
Dining room
- Level: Main
- Area: 168 Square Feet
- Dimensions: 14 x 12
Family room
- Features: Fireplace - Gas
- Level: Main
- Area: 300 Square Feet
- Dimensions: 20 x 15
Kitchen
- Features: Kitchen Island, Pantry
- Level: Main
- Area: 280 Square Feet
- Dimensions: 20 x 14
Laundry
- Level: Main
- Area: 104 Square Feet
- Dimensions: 13 x 8
Living room
- Level: Main
- Area: 238 Square Feet
- Dimensions: 17 x 14
Heating
- Forced Air, Natural Gas
Cooling
- Central Air, Ceiling Fan(s), Attic Fan, Electric
Appliances
- Included: Disposal, ENERGY STAR Qualified Dishwasher, Oven/Range - Gas, Gas Water Heater
- Laundry: Main Level, Laundry Room
Features
- Attic/House Fan, Ceiling Fan(s), Crown Molding, Family Room Off Kitchen, Formal/Separate Dining Room, Eat-in Kitchen, Primary Bath(s), Pantry, Recessed Lighting, Bathroom - Stall Shower, Bathroom - Tub Shower, Upgraded Countertops, Wainscotting, Walk-In Closet(s), Attic, 9'+ Ceilings, 2 Story Ceilings
- Windows: Double Pane Windows, Double Hung, Energy Efficient, Screens, Insulated Windows, Sliding, Vinyl Clad, Transom, Bay/Bow, Palladian, Skylight(s), Window Treatments
- Basement: Unfinished
- Number of fireplaces: 1
- Fireplace features: Gas/Propane, Mantel(s)
Interior area
- Total structure area: 2,633
- Total interior livable area: 2,633 sqft
- Finished area above ground: 2,633
- Finished area below ground: 0
Property
Parking
- Total spaces: 2
- Parking features: Garage Faces Front, Garage Door Opener, Attached, Driveway
- Attached garage spaces: 2
- Has uncovered spaces: Yes
Accessibility
- Accessibility features: None
Features
- Levels: Two
- Stories: 2
- Exterior features: Flood Lights, Lawn Sprinkler
- Has private pool: Yes
- Pool features: Above Ground, Private
- Fencing: Vinyl
Lot
- Size: 0.47 Acres
Details
- Additional structures: Above Grade, Below Grade
- Parcel number: 1100141030100078
- Zoning: R
- Special conditions: Standard
Construction
Type & style
- Home type: SingleFamily
- Architectural style: Traditional,Contemporary
- Property subtype: Single Family Residence
Materials
- Frame, Stucco, Vinyl Siding
- Foundation: Concrete Perimeter
- Roof: Architectural Shingle
Condition
- New construction: No
- Year built: 1993
- Major remodel year: 2019
Utilities & green energy
- Sewer: Public Sewer
- Water: Public
Community & HOA
Community
- Security: Smoke Detector(s), Carbon Monoxide Detector(s), Fire Sprinkler System
- Subdivision: Hunter Woods
HOA
- Has HOA: No
Location
- Region: Williamstown
- Municipality: MONROE TWP
Financial & listing details
- Price per square foot: $249/sqft
- Tax assessed value: $272,300
- Annual tax amount: $9,683
- Date on market: 8/11/2025
- Listing agreement: Exclusive Right To Sell
- Listing terms: Cash,Conventional,FHA,VA Loan
- Ownership: Fee Simple
Price history
| Date | Event | Price |
|---|---|---|
| 9/19/2025 | Sold | $655,000+9.2%$249/sqft |
Source:  Bright MLS #NJGL2060954 Report a problem Bright MLS #NJGL2060954 Report a problem | ||
| 8/15/2025 | Contingent | $599,900$228/sqft |
Source: Bright MLS #NJGL2060954 Report a problem | ||
| 8/11/2025 | Listed for sale | $599,900+72.9%$228/sqft |
Source: Bright MLS #NJGL2060954 Report a problem | ||
| 1/9/2020 | Sold | $347,000-0.9%$132/sqft |
Source: Public Record Report a problem | ||
| 10/24/2019 | Pending sale | $350,000$133/sqft |
Source: CENTURY 21 Rauh & Johns #NJGL100251 Report a problem | ||
| 9/11/2019 | Price change | $350,000-2.5%$133/sqft |
Source: CENTURY 21 Rauh & Johns #NJGL100251 Report a problem | ||
| 8/10/2019 | Listed for sale | $358,900+44.2%$136/sqft |
Source: Century 21 Rauh & Johns #NJGL100251 Report a problem | ||
| 9/15/2016 | Sold | $248,950-7.8%$95/sqft |
Source: Public Record Report a problem | ||
| 6/6/2016 | Price change | $269,900-3.6%$103/sqft |
Source: Art Duffield Realty #6796867 Report a problem | ||
| 5/20/2016 | Listed for sale | $279,900+21.7%$106/sqft |
Source: Art Duffield Realty #6796867 Report a problem | ||
| 6/2/2000 | Sold | $230,000+25%$87/sqft |
Source: Public Record Report a problem | ||
| 3/30/1998 | Sold | $184,000+2.6%$70/sqft |
Source: Public Record Report a problem | ||
| 9/16/1993 | Sold | $179,360$68/sqft |
Source: Public Record Report a problem | ||
Public tax history
| Year | Property taxes | Tax assessment |
|---|---|---|
| 2025 | $10,986 | $300,000 |
| 2024 | $10,986 +0.7% | $300,000 |
| 2023 | $10,905 +0.5% | $300,000 |
| 2022 | $10,854 +12.1% | -- |
| 2019 | $9,683 | $272,300 |
| 2018 | $9,683 -2.9% | $272,300 -0.7% |
| 2017 | $9,970 +2.9% | $274,100 -3.9% |
| 2016 | $9,685 +3% | $285,100 |
| 2015 | $9,403 +5.4% | $285,100 |
| 2014 | $8,921 -0.3% | $285,100 |
| 2013 | $8,944 -6.4% | $285,100 -8.4% |
| 2012 | $9,551 +1.9% | $311,300 -7.8% |
| 2011 | $9,376 +3.9% | $337,500 |
| 2010 | $9,028 +4.9% | $337,500 |
| 2009 | $8,603 | $337,500 |
| 2008 | -- | $337,500 +107.9% |
| 2007 | -- | $162,300 |
| 2006 | -- | $162,300 |
| 2005 | -- | $162,300 |
| 2004 | -- | $162,300 |
| 2003 | -- | $162,300 |
| 2002 | -- | $162,300 |
| 2001 | -- | $162,300 |
Find assessor info on the county website
Neighborhood: 08094
Nearby homes
- $505,0004 bd3 ba2.6k sqft1501 Salix Ct, Williamstown, NJ 08094Sold

- $666,300-- bd-- ba3.3k sqft1509 Salix Ct, Williamstown, NJ 08094Off Market
- $589,200-- bd-- ba2.6k sqft1758 Whispering Woods Dr, Williamstown, NJ 08094Off Market
- $569,4004 bd3 ba2.6k sqft1704 Currant Ct, Williamstown, NJ 08094Off Market
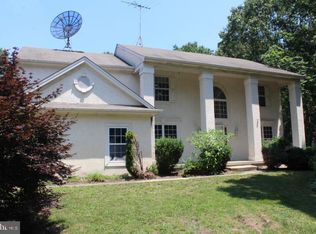
- $606,8004 bd3 ba2.6k sqft1508 Salix Ct, Williamstown, NJ 08094Off Market
- $560,500-- bd-- ba2.5k sqft1754 Whispering Woods Dr, Williamstown, NJ 08094Off Market
- $562,9004 bd2 ba2.6k sqft1708 Currant Ct, Williamstown, NJ 08094Off Market
- $595,3004 bd3 ba2.8k sqft1700 Mallard Ct, Williamstown, NJ 08094Off Market
Nearby schools
GreatSchools rating
- 5/10Williamstown Middle SchoolGrades: 5-8Distance: 2.4 mi
- 4/10Williamstown High SchoolGrades: 9-12Distance: 2 mi
- 6/10Oak Knoll Elementary SchoolGrades: PK-4Distance: 2.7 mi
Schools provided by the listing agent
- High: Williamstown
- District: Monroe Township Public Schools
Source: Bright MLS. This data may not be complete. We recommend contacting the local school district to confirm school assignments for this home.
Get a cash offer in 3 minutes
Find out how much your home could sell for in as little as 3 minutes with a no-obligation cash offer.
Estimated market value
$672,300
Get a cash offer in 3 minutes
Find out how much your home could sell for in as little as 3 minutes with a no-obligation cash offer.
Estimated market value
$672,300
- New Jersey
- Gloucester County
- Williamstown
- 08094
- 1505 Salix Ct
Nearby cities
Nearby neighborhoods
Nearby zip codes
Other Williamstown Topics
