Discover your dream home in this stunning, meticulously remodeled gem by a renowned local builder! This inviting residence is perfectly situated on an oversized lot, offering you the space and comfort you've been longing for. With three spacious bedrooms and two and a half beautifully designed baths, this home is ideal for families or anyone looking for a little extra room.
The heart of the home is the upgraded kitchen and vibrant gathering room, which create the perfect atmosphere for entertaining or cozy family dinners. Imagine spending evenings in the comfortable den, warmed by the fireplace, or enjoying the convenience of a roomy laundry room that makes daily tasks a breeze.
Step outside to the covered back deck, surrounded by mature landscaping, and feel your stress melt away as you unwind with a good book or enjoy heartfelt conversations with friends.
This home boasts a long list of modern upgrades, including new exterior vinyl siding, energy-efficient windows, chic floor coverings, and custom-made cabinets. Plus, the kitchen island with stove is a chef's delight!
Don't miss out on this fantastic opportunity! Make your appointment to see this fabulous home today and embrace a new lifestyle full of comfort and joy. You deserve it!
Sold for $254,000
$254,000
1505 Scotty Drive, Goldsboro, NC 27534
3beds
1,760sqft
Single Family Residence
Built in 1965
0.59 Acres Lot
$256,100 Zestimate®
$144/sqft
$1,777 Estimated rent
Home value
$256,100
$223,000 - $295,000
$1,777/mo
Zestimate® history
Owner options
List your home for rent
$1,777/mo
Rent Zestimate®
Find your next renter with Zillow Rental Manager. Plus, with online applications, you can quickly screen prospective tenants – for free.
$1,777/mo
Rent Zestimate®
Refinance and save
$1,530/mo
Est. payment
Refinancing to a lower rate could help reduce your monthly payments and save thousands over the life of the loan.
$1,530/mo
Est. payment
Explore your selling options
Work with a Zillow partner agent
Leverage their expertise and Zillow's premium Showcase listings to get your home seen by more buyers.
Get startedList with your own agent
Get your home in front of millions of buyers by listing it on Zillow.
Learn how to do itSell it yourself
Take full control of how buyers see your home on Zillow by listing For Sale by Owner (FSBO).
List your homeWhat's special
Zillow last checked:
Listing updated:
Listed by:
LISA BENTON 252-670-0650,
COASTAL CAROLINA SHOWCASE PROPERTIES, LLC
Bought with:
Brenda Ward, 198589
Executive Properties
Source: Hive MLS,MLS#: 100486528 Originating MLS: Neuse River Region Association of Realtors
Originating MLS: Neuse River Region Association of RealtorsFacts & features
Interior
Bedrooms & bathrooms
- Bedrooms: 3
- Bathrooms: 3
- Full bathrooms: 2
- 1/2 bathrooms: 1
Rooms
- Room types: Bathroom 2, Bathroom 3, Bedroom 2, Bedroom 3, Living Room, Bathroom 1, Master Bedroom
Primary bedroom
- Dimensions: 13.28 x 11.09
Bedroom 2
- Dimensions: 10.66 x 11.15
Bathroom 1
- Dimensions: 5.49 x 10.04
Bathroom 2
- Dimensions: 4.89 x 10.04
Kitchen
- Dimensions: 23.75 x 17.01
Heating
- Heat Pump, Electric
Cooling
- Heat Pump
Appliances
- Laundry: Laundry Room
Features
- Ceiling Fan(s)
- Flooring: Carpet, LVT/LVP
Interior area
- Total structure area: 1,760
- Total interior livable area: 1,760 sqft
Property
Parking
- Total spaces: 1
- Parking features: On Site
Features
- Levels: Multi/Split
- Stories: 2
- Patio & porch: Covered, Deck
- Fencing: Back Yard
Lot
- Size: 0.59 Acres
- Dimensions: 131 x 204 x 105.17 x 194.1
Details
- Parcel number: 3519974534
- Zoning: Residential
- Special conditions: Standard
Construction
Type & style
- Home type: SingleFamily
- Property subtype: Single Family Residence
Materials
- Brick, Vinyl Siding
- Foundation: Crawl Space
- Roof: Architectural Shingle
Condition
- New construction: No
- Year built: 1965
Utilities & green energy
- Sewer: Public Sewer
- Water: Public
- Utilities for property: Sewer Available, Water Available
Community & HOA
Community
- Subdivision: Teakwood
HOA
- Has HOA: No
- Amenities included: None
Location
- Region: Goldsboro
Financial & listing details
- Price per square foot: $144/sqft
- Tax assessed value: $123,530
- Annual tax amount: $3,358
- Date on market: 2/26/2025
- Cumulative days on market: 233 days
- Listing agreement: Exclusive Right To Sell
- Listing terms: Cash,Conventional,FHA,VA Loan
- Road surface type: Paved
Price history
| Date | Event | Price |
|---|---|---|
| 10/9/2025 | Sold | $254,000-2.3%$144/sqft |
Source:  Hive MLS #100486528 Report a problem Hive MLS #100486528 Report a problem | ||
| 8/26/2025 | Price change | $259,900-1.9%$148/sqft |
Source: Hive MLS #100486528 Report a problem | ||
| 7/29/2025 | Price change | $264,900-5.4%$151/sqft |
Source: Hive MLS #100486528 Report a problem | ||
| 7/16/2025 | Listed for sale | $279,900$159/sqft |
Source: Hive MLS #100486528 Report a problem | ||
| 7/2/2025 | Pending sale | $279,900$159/sqft |
Source: Hive MLS #100486528 Report a problem | ||
| 6/5/2025 | Price change | $279,900-3.4%$159/sqft |
Source: Hive MLS #100486528 Report a problem | ||
| 5/29/2025 | Price change | $289,900-3.3%$165/sqft |
Source: Hive MLS #100486528 Report a problem | ||
| 3/18/2025 | Listed for sale | $299,900$170/sqft |
Source: Hive MLS #100486528 Report a problem | ||
| 2/24/2025 | Listing removed | $299,900$170/sqft |
Source: Hive MLS #100486528 Report a problem | ||
| 2/23/2025 | Listed for sale | $299,900+83.5%$170/sqft |
Source: Hive MLS #100486528 Report a problem | ||
| 10/28/2024 | Sold | $163,445$93/sqft |
Source: Public Record Report a problem | ||
Public tax history
| Year | Property taxes | Tax assessment |
|---|---|---|
| 2025 | $3,358 +71.5% | $255,150 +107.6% |
| 2024 | $1,958 +8.1% | $122,930 |
| 2023 | $1,810 +3.5% | $122,930 |
| 2022 | $1,749 +7.8% | $122,930 |
| 2021 | $1,623 +0.5% | $122,930 |
| 2020 | $1,615 | $122,930 |
| 2019 | $1,615 | $122,930 -0.5% |
| 2018 | $1,615 -0.5% | $123,530 |
| 2017 | $1,623 | $123,530 |
| 2016 | -- | $123,530 |
| 2015 | $1,624 -0.1% | $123,530 |
| 2014 | $1,626 | $123,530 |
| 2013 | -- | $123,530 |
| 2011 | -- | $123,530 |
| 2007 | -- | -- |
| 2005 | -- | -- |
| 2004 | -- | -- |
| 2003 | -- | -- |
| 2002 | -- | -- |
| 2001 | -- | -- |
| 2000 | -- | -- |
Find assessor info on the county website
Neighborhood: 27534
Nearby homes
- $200,7003 bd1 ba1.7k sqft1507 Scotty Dr, Goldsboro, NC 27534Off Market
- $265,0004 bd2 ba2.4k sqft2507 Lisa Ln, Goldsboro, NC 27534Sold
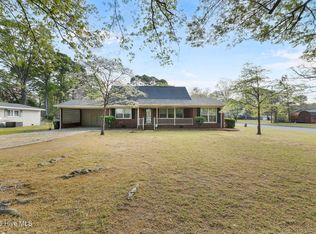
- $105,6003 bd1 ba1.4k sqft2505 Lisa Ln, Goldsboro, NC 27534Off Market
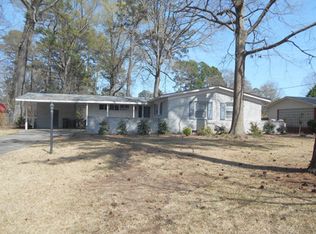
- $198,4003 bd2 ba1.3k sqft1504 Boyette Dr, Goldsboro, NC 27534Off Market
- $225,0003 bd2 ba1.3k sqft2503 Lisa Ln, Goldsboro, NC 27534Sold
- $174,0503 bd2 ba1.2k sqft1506 Boyette Dr, Goldsboro, NC 27534Off Market
- $233,9003 bd2 ba1.9k sqft1504 Scotty Dr, Goldsboro, NC 27534Off Market
- $171,4003 bd1 ba1.4k sqft1502 Scotty Dr, Goldsboro, NC 27534Off Market
Nearby schools
GreatSchools rating
- 4/10Tommys Road Elementary SchoolGrades: PK-5Distance: 1.8 mi
- 4/10Eastern Wayne Middle SchoolGrades: 6-8Distance: 1.1 mi
- 4/10Eastern Wayne High SchoolGrades: 9-12Distance: 2.7 mi
Schools provided by the listing agent
- Elementary: Tommy's Road
- Middle: Eastern Wayne
- High: Eastern Wayne
Source: Hive MLS. This data may not be complete. We recommend contacting the local school district to confirm school assignments for this home.


Get pre-qualified for a loan
At Zillow Home Loans, we can pre-qualify you in as little as 5 minutes with no impact to your credit score.An equal housing lender. NMLS #10287.
- North Carolina
- Wayne County
- Goldsboro
- 27534
- 1505 Scotty Drive
Nearby cities
Nearby neighborhoods
Nearby zip codes
Other Goldsboro Topics
