Welcome to 1505 Shadowbrook Drive in the heart of Keller, Texas—a beautifully maintained 3-bedroom, 2-bath, 2-car garage home offering 2,054 sq ft of single-story living in a quiet, established neighborhood with no HOA. Surrounded by mature trees and classic brick architecture, this property delivers curb appeal and comfort from the moment you arrive.
Step inside to find hardwood floors, spacious living areas, and an updated kitchen featuring modern finishes, ample storage, and a layout ideal for everyday living and entertaining. The open flow continues into the main living room, which features abundant natural light and views of the backyard.
The private primary suite offers a relaxing retreat, while secondary bedrooms are well-sized and versatile for guests, office, or hobby space.
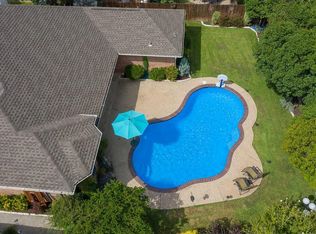
Outside, enjoy your own Texas oasis—complete with a sparkling pool, lush landscaping, and patio space perfect for hosting, grilling, or unwinding after a long day.
Located just minutes from parks, shopping, dining, and Keller ISD schools, this home offers the ideal blend of convenience, comfort, and lifestyle—without the restrictions of an HOA.
Sold
Price Unknown
1505 Shadowbrook Dr, Keller, TX 76248
3beds
2,054sqft
Single Family Residence
Built in 1989
8,668 Square Feet Lot
$494,500 Zestimate®
$--/sqft
$4,094 Estimated rent
Home value
$494,500
$460,000 - $534,000
$4,094/mo
Zestimate® history
Owner options
List your home for rent
$4,094/mo
Rent Zestimate®
Find your next renter with Zillow Rental Manager. Plus, with online applications, you can quickly screen prospective tenants – for free.
$4,094/mo
Rent Zestimate®
Refinance and save
Refinancing to a lower rate could help reduce your monthly payments and save thousands over the life of the loan.
Explore your selling options
Work with a Zillow partner agent
Leverage their expertise and Zillow's premium Showcase listings to get your home seen by more buyers.
Get startedList with your own agent
Get your home in front of millions of buyers by listing it on Zillow.
Learn how to do itSell it yourself
Take full control of how buyers see your home on Zillow by listing For Sale by Owner (FSBO).
List your homeWhat's special
Sparkling poolModern finishesClassic brick architecturePatio spaceHardwood floorsAbundant natural lightViews of the backyard
Zillow last checked:
Listing updated:
Listed by:
Barbara Martin-Powell 0663386 817-793-6259,
Keller Williams Realty 817-329-8850
Bought with:
Carina Smith
Bray Real Estate-Ft Worth
Brent Smith, 0701974
Bray Real Estate-Ft Worth
Source: NTREIS,MLS#: 21101549
Facts & features
Interior
Bedrooms & bathrooms
- Bedrooms: 3
- Bathrooms: 2
- Full bathrooms: 2
Primary bedroom
- Features: Ceiling Fan(s)
- Level: First
- Dimensions: 15 x 13
Bedroom
- Features: Ceiling Fan(s)
- Level: First
- Dimensions: 10 x 12
Bedroom
- Features: Ceiling Fan(s)
- Level: First
- Dimensions: 11 x 10
Primary bathroom
- Features: Built-in Features, Dual Sinks, Garden Tub/Roman Tub, Separate Shower
- Level: First
- Dimensions: 10 x 10
Breakfast room nook
- Level: First
- Dimensions: 12 x 7
Den
- Features: Ceiling Fan(s)
- Level: First
- Dimensions: 15 x 12
Dining room
- Level: First
- Dimensions: 11 x 10
Other
- Features: Built-in Features, Dual Sinks
- Level: First
- Dimensions: 11 x 8
Kitchen
- Features: Built-in Features, Dual Sinks, Granite Counters, Kitchen Island, Pantry, Stone Counters
- Level: First
- Dimensions: 1 x 1
Laundry
- Level: First
- Dimensions: 7 x 6
Living room
- Features: Ceiling Fan(s), Fireplace
- Level: First
- Dimensions: 19 x 15
Heating
- Central, Natural Gas
Cooling
- Central Air, Electric
Appliances
- Included: Dishwasher, Electric Oven, Gas Cooktop, Microwave, Refrigerator
- Laundry: Washer Hookup, Dryer Hookup
Features
- Decorative/Designer Lighting Fixtures, Double Vanity, Open Floorplan, Walk-In Closet(s)
- Flooring: Carpet, Ceramic Tile, Luxury Vinyl Plank
- Windows: Shutters
- Has basement: No
- Number of fireplaces: 1
- Fireplace features: Family Room, Gas, Gas Starter
Interior area
- Total interior livable area: 2,054 sqft
Property
Parking
- Total spaces: 2
- Parking features: Garage Faces Front, Garage, Garage Door Opener
- Attached garage spaces: 2
Features
- Levels: One
- Stories: 1
- Patio & porch: Patio, Covered
- Exterior features: Rain Gutters
- Pool features: In Ground, Pool
- Fencing: Wood
Lot
- Size: 8,668 Square Feet
- Features: Interior Lot, Landscaped
Details
- Parcel number: 05776694
Construction
Type & style
- Home type: SingleFamily
- Architectural style: Detached
- Property subtype: Single Family Residence
Materials
- Foundation: Slab
- Roof: Composition
Condition
- Year built: 1989
Utilities & green energy
- Sewer: Public Sewer
- Water: Public
- Utilities for property: Cable Available, Electricity Connected, Natural Gas Available, Sewer Available, Separate Meters, Water Available
Community & HOA
Community
- Features: Curbs
- Subdivision: Shadowbrook Place Add
HOA
- Has HOA: No
Location
- Region: Keller
Financial & listing details
- Tax assessed value: $490,900
- Annual tax amount: $8,339
- Date on market: 11/1/2025
- Cumulative days on market: 5 days
- Listing terms: Cash,Conventional,FHA,VA Loan
- Exclusions: All patio furniture, all potted plants, all staging furniture, curtains and curtain rods
- Electric utility on property: Yes
- Road surface type: Asphalt
Price history
| Date | Event | Price |
|---|---|---|
| 12/17/2025 | Sold | -- |
Source: NTREIS #21101549 Report a problem | ||
| 11/15/2025 | Pending sale | $489,900$239/sqft |
Source: NTREIS #21101549 Report a problem | ||
| 11/5/2025 | Contingent | $489,900$239/sqft |
Source: NTREIS #21101549 Report a problem | ||
| 11/1/2025 | Listed for sale | $489,900$239/sqft |
Source: NTREIS #21101549 Report a problem | ||
Public tax history
| Year | Property taxes | Tax assessment |
|---|---|---|
| 2025 | $2,851 -25.6% | $490,900 |
| 2024 | $3,832 -29.8% | $490,900 +0.1% |
| 2023 | $5,455 -8.1% | $490,260 +32.2% |
| 2022 | $5,937 +0.7% | $370,795 +5.5% |
| 2021 | $5,894 +0.9% | $351,619 +6.8% |
| 2020 | $5,843 +1.1% | $329,128 +9.9% |
| 2019 | $5,777 -11.3% | $299,573 +8% |
| 2018 | $6,515 +9% | $277,380 +9.4% |
| 2017 | $5,979 +9% | $253,490 -0.8% |
| 2016 | $5,487 +14.6% | $255,462 +22.6% |
| 2015 | $4,788 | $208,400 |
| 2014 | $4,788 | $208,400 +19.1% |
| 2013 | -- | $175,000 |
| 2012 | -- | $175,000 |
| 2011 | -- | $175,000 -5.3% |
| 2010 | -- | $184,700 +0.1% |
| 2009 | -- | $184,600 +3.9% |
| 2008 | -- | $177,600 |
| 2007 | -- | $177,600 |
| 2006 | -- | $177,600 |
| 2005 | -- | $177,600 |
| 2004 | -- | $177,600 |
| 2003 | -- | $177,600 +12.3% |
| 2002 | -- | $158,100 +16.4% |
| 2001 | -- | $135,800 +4.9% |
| 2000 | -- | $129,400 |
Find assessor info on the county website
Neighborhood: 76248
Nearby homes
- $475,7004 bd2 ba2k sqft1503 Shadowbrook Dr, Keller, TX 76248Off Market
- $514,0004 bd2 ba2k sqft1507 Shadowbrook Dr, Keller, TX 76248Off Market
- $610,0004 bd2 ba3k sqft1506 Creekview Dr, Keller, TX 76248Off Market
- $638,8004 bd2 ba2.9k sqft1510 Creekview Dr, Keller, TX 76248Off Market

- $--3 bd2 ba1.7k sqft1509 Shadowbrook Dr, Keller, TX 76248Sold
- $463,6003 bd2 ba2.1k sqft1501 Shadowbrook Dr, Keller, TX 76248Off Market
- $505,9003 bd2 ba2.2k sqft1502 Creekview Dr, Keller, TX 76248Off Market
- $482,8003 bd2 ba2.1k sqft1501 Southfork Dr, Keller, TX 76248Off Market
Nearby schools
GreatSchools rating
- 10/10Bear Creek Intermediate SchoolGrades: 5-6Distance: 1 mi
- 8/10Keller Middle SchoolGrades: 7-8Distance: 1.7 mi
- 8/10Keller High SchoolGrades: 9-12Distance: 1.1 mi
Schools provided by the listing agent
- Elementary: Florence
- High: Keller
- District: Keller ISD
Source: NTREIS. This data may not be complete. We recommend contacting the local school district to confirm school assignments for this home.
Get a cash offer in 3 minutes
Find out how much your home could sell for in as little as 3 minutes with a no-obligation cash offer.
Estimated market value
$494,500
Get a cash offer in 3 minutes
Find out how much your home could sell for in as little as 3 minutes with a no-obligation cash offer.
Estimated market value
$494,500
- Texas
- Tarrant County
- Keller
- 76248
- 1505 Shadowbrook Dr
Nearby cities
Nearby neighborhoods
Nearby zip codes
Other Keller Topics
