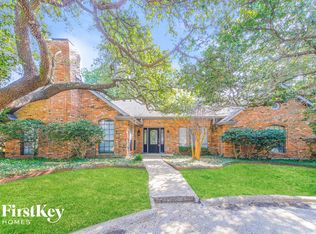
OPEN SATURDAY 1-3 STUNNING! They don’t make them like this anymore! This custom-built single-story home with a highly sought-after bonus room and full bath up offers the perfect space for multigenerational living, a teenage retreat, second living area, or flexible workspace. Nestled in an exclusive gated community with mature, picturesque tree-lined streets and just a short walk to Lake Ray Hubbard, this hidden gem is truly move-in ready. The current owners have thoughtfully completed extensive updates, including new HVAC systems, roof, gutters, pool heater, gas line, windows, insulated garage door, plantation shutters, and a complete chef’s kitchen remodel featuring quartz countertops, gas cooktop, double ovens, and a Sub-Zero refrigerator. You’ll actually look forward to laundry day in the show-stopping laundry room complete with farmhouse sink, granite countertops, and an abundance of cabinetry—a true standout that must be seen! Beautiful hardwood floors flow throughout the main living areas, complemented by new oak stair treads, trey ceilings, crown molding, wainscoting, and solid-core 8-foot doors. The dedicated study with built-ins and desk is perfect for today’s work-from-home lifestyle. The formal dining room provides the ideal setting for holiday gatherings, while the spacious kitchen with oversized island and breakfast area creates the perfect space for casual dining and everyday living. The inviting living room features a gas fireplace with stone hearth and built-in storage cabinetry. Secondary bedrooms share a Jack-and-Jill bath, while the spacious primary suite offers direct access to the backyard retreat. Storage is abundant with a huge walk-out attic and thoughtful storage solutions throughout the home. Enjoy outdoor living at its finest on the 24x10 covered travertine patio overlooking the sparkling in-ground pool with water feature, an ideal setting for relaxing or entertaining. Timeless craftsmanship, luxury updates, and an unbeatable location!
Sold
Price Unknown
1505 Shadybrook Ln, Rowlett, TX 75088
4beds
3,139sqft
Single Family Residence
Built in 2000
10,715 Square Feet Lot
$627,100 Zestimate®
$--/sqft
$5,009 Estimated rent
Home value
$627,100
$577,000 - $684,000
$5,009/mo
Zestimate® history
Owner options
List your home for rent
$5,009/mo
Rent Zestimate®
Find your next renter with Zillow Rental Manager. Plus, with online applications, you can quickly screen prospective tenants – for free.
$5,009/mo
Rent Zestimate®
Refinance and save
$900/mo
Est. payment
Refinancing to a lower rate could help reduce your monthly payments and save thousands over the life of the loan.
$900/mo
Est. payment
Explore your selling options
Work with a Zillow partner agent
Leverage their expertise and Zillow's premium Showcase listings to get your home seen by more buyers.
Get startedList with your own agent
Get your home in front of millions of buyers by listing it on Zillow.
Learn how to do itSell it yourself
Take full control of how buyers see your home on Zillow by listing For Sale by Owner (FSBO).
List your homeWhat's special
Pool heaterInsulated garage doorCustom-built single-story homeBeautiful hardwood floorsFormal dining roomGranite countertopsQuartz countertops
Zillow last checked:
Listing updated:
Listed by:
Sharon Apligian 0620372 214-563-5259,
RE/MAX DFW Associates 972-312-9000
Bought with:
Kirk Matthews, 0485552
The Michael Group
Source: NTREIS,MLS#: 21299481
Facts & features
Interior
Bedrooms & bathrooms
- Bedrooms: 4
- Bathrooms: 4
- Full bathrooms: 3
- 1/2 bathrooms: 1
Primary bedroom
- Features: Ceiling Fan(s), En Suite Bathroom, Sitting Area in Primary, Walk-In Closet(s)
- Level: First
- Dimensions: 21 x 16
Primary bedroom
- Features: Built-in Features, Ceiling Fan(s), En Suite Bathroom, Sitting Area in Primary, Walk-In Closet(s)
- Level: Second
- Dimensions: 19 x 11
Bedroom
- Features: Ceiling Fan(s), Split Bedrooms, Walk-In Closet(s)
- Level: First
- Dimensions: 14 x 11
Bedroom
- Features: Ceiling Fan(s), Split Bedrooms, Walk-In Closet(s)
- Level: First
- Dimensions: 13 x 11
Primary bathroom
- Features: Built-in Features, Closet Cabinetry, Double Vanity, En Suite Bathroom, Garden Tub/Roman Tub, Jetted Tub, Stone Counters, Separate Shower
- Level: First
- Dimensions: 20 x 16
Dining room
- Level: First
- Dimensions: 13 x 12
Other
- Features: Jack and Jill Bath, Linen Closet
- Level: First
- Dimensions: 0 x 0
Other
- Features: Built-in Features, En Suite Bathroom, Linen Closet, Separate Shower
- Level: Second
- Dimensions: 9 x 5
Half bath
- Level: First
- Dimensions: 6 x 5
Kitchen
- Features: Built-in Features, Eat-in Kitchen, Kitchen Island, Solid Surface Counters, Walk-In Pantry
- Level: First
- Dimensions: 19 x 18
Living room
- Features: Built-in Features, Ceiling Fan(s), Fireplace
- Level: First
- Dimensions: 20 x 23
Office
- Features: Built-in Features, Ceiling Fan(s)
- Level: First
- Dimensions: 11 x 11
Utility room
- Features: Built-in Features, Linen Closet, Stone Counters, Utility Room, Utility Sink
- Level: First
- Dimensions: 11 x 6
Heating
- Natural Gas
Cooling
- Central Air, Ceiling Fan(s)
Appliances
- Included: Some Gas Appliances, Built-In Refrigerator, Convection Oven, Double Oven, Dishwasher, Electric Oven, Gas Cooktop, Disposal, Gas Water Heater, Microwave, Plumbed For Gas, Refrigerator, Vented Exhaust Fan
- Laundry: Washer Hookup, Dryer Hookup, ElectricDryer Hookup, Laundry in Utility Room
Features
- Chandelier, Dry Bar, Decorative/Designer Lighting Fixtures, Eat-in Kitchen, Granite Counters, High Speed Internet, In-Law Floorplan, Kitchen Island, Multiple Master Suites, Open Floorplan, Paneling/Wainscoting, Cable TV, Natural Woodwork, Walk-In Closet(s), Wired for Sound
- Flooring: Carpet, Ceramic Tile, Hardwood, Marble
- Windows: Shutters, Window Coverings
- Has basement: No
- Number of fireplaces: 1
- Fireplace features: Gas, Glass Doors, Gas Log, Stone
Interior area
- Total interior livable area: 3,139 sqft
Property
Parking
- Total spaces: 2
- Parking features: Garage, Garage Door Opener, Garage Faces Side
- Attached garage spaces: 2
Features
- Levels: One
- Stories: 1
- Patio & porch: Patio, Covered
- Pool features: Fiberglass, Heated, In Ground, Pool, Pool Sweep, Waterfall, Water Feature
- Fencing: Wood
Lot
- Size: 10,715 Square Feet
- Dimensions: 125 x 80
- Features: Interior Lot, Landscaped, Subdivision, Sprinkler System
Details
- Parcel number: 440161100A0140000
Construction
Type & style
- Home type: SingleFamily
- Architectural style: Traditional,Detached
- Property subtype: Single Family Residence
Materials
- Brick, Rock, Stone
- Foundation: Slab
- Roof: Composition
Condition
- Year built: 2000
Utilities & green energy
- Sewer: Public Sewer
- Water: Public
- Utilities for property: Natural Gas Available, Sewer Available, Water Available, Cable Available
Community & HOA
Community
- Features: Curbs, Gated, Sidewalks
- Security: Prewired, Security System Owned, Security System, Carbon Monoxide Detector(s), Security Gate, Gated Community, Smoke Detector(s)
- Subdivision: Pecan Harbor Estates
HOA
- Has HOA: Yes
- Services included: Association Management
- HOA fee: $900 annually
- HOA name: Forested Property Management
- HOA phone: 469-287-8583
Location
- Region: Rowlett
Financial & listing details
- Tax assessed value: $517,800
- Annual tax amount: $13,012
- Date on market: 6/12/2026
- Cumulative days on market: 39 days
- Listing terms: Cash,Conventional,FHA,VA Loan
- Exclusions: This exceptional home is one you won’t want to miss. See complete list of updates and schedule your private showing today!
Price history
| Date | Event | Price |
|---|---|---|
| 7/21/2026 | Sold | -- |
Source: NTREIS #21299481 Report a problem | ||
| 6/28/2026 | Contingent | $650,000$207/sqft |
Source: NTREIS #21299481 Report a problem | ||
| 6/19/2026 | Price change | $650,000-3.7%$207/sqft |
Source: NTREIS #21299481 Report a problem | ||
| 6/12/2026 | Listed for sale | $675,000+22.7%$215/sqft |
Source: NTREIS #21299481 Report a problem | ||
| 8/26/2022 | Sold | -- |
Source: NTREIS #20113960 Report a problem | ||
| 8/1/2022 | Pending sale | $550,000$175/sqft |
Source: NTREIS #20113960 Report a problem | ||
| 7/26/2022 | Contingent | $550,000$175/sqft |
Source: NTREIS #20113960 Report a problem | ||
| 7/14/2022 | Listed for sale | $550,000$175/sqft |
Source: NTREIS #20113960 Report a problem | ||
Public tax history
| Year | Property taxes | Tax assessment |
|---|---|---|
| 2025 | $5,577 -5.2% | $517,800 -11.7% |
| 2024 | $5,882 -12% | $586,730 |
| 2023 | $6,686 +85% | $586,730 +29.5% |
| 2022 | $3,614 -15.1% | $453,060 +30.7% |
| 2021 | $4,256 +56.4% | $346,750 |
| 2020 | $2,720 +3.6% | $346,750 +5.3% |
| 2019 | $2,627 +25.4% | $329,420 +30.4% |
| 2018 | $2,095 -38.7% | $252,530 |
| 2017 | $3,417 -0.6% | $252,530 |
| 2016 | $3,438 -4.1% | $252,530 |
| 2015 | $3,586 | $252,530 |
| 2014 | $3,586 | $252,530 |
| 2013 | -- | -- |
| 2012 | -- | -- |
| 2011 | -- | -- |
| 2010 | -- | -- |
| 2009 | -- | -- |
| 2008 | -- | -- |
| 2007 | -- | -- |
| 2005 | -- | -- |
| 2004 | -- | -- |
| 2003 | -- | -- |
| 2002 | -- | -- |
| 2001 | -- | -- |
Find assessor info on the county website
Neighborhood: 75088
Nearby homes
- $628,9005 bd3 ba4.4k sqft1501 Shadybrook Ln, Rowlett, TX 75088Off Market
- $473,5004 bd3 ba3.1k sqft1509 Shadybrook Ln, Rowlett, TX 75088Off Market
- $484,9004 bd4 ba3.2k sqft1506 Churchill Way, Rowlett, TX 75088Off Market
- $399,2003 bd2 ba2.5k sqft1502 Churchill Way, Rowlett, TX 75088Off Market
- $585,5004 bd3 ba3.6k sqft1417 Shadybrook Ln, Rowlett, TX 75088Off Market
- $705,5005 bd5 ba4.6k sqft4201 Pinecreek Dr, Rowlett, TX 75088Off Market
- $438,3003 bd3 ba2.6k sqft1510 Churchill Way, Rowlett, TX 75088Off Market
- $461,1004 bd2 ba2.5k sqft1513 Shadybrook Ln, Rowlett, TX 75088Off Market
Nearby schools
GreatSchools rating
- 5/10Rowlett Elementary SchoolGrades: PK-5Distance: 1.3 mi
- NACoyle Middle SchoolGrades: 7-8Distance: 1.7 mi
- 4/10Rowlett High SchoolGrades: 9-12Distance: 0.7 mi
Schools provided by the listing agent
- District: Garland ISD
Source: NTREIS. This data may not be complete. We recommend contacting the local school district to confirm school assignments for this home.
Get a cash offer in 3 minutes
Find out how much your home could sell for in as little as 3 minutes with a no-obligation cash offer.
Estimated market value
$627,100
Get a cash offer in 3 minutes
Find out how much your home could sell for in as little as 3 minutes with a no-obligation cash offer.
Estimated market value
$627,100
- Texas
- Dallas County
- Rowlett
- 75088
- 1505 Shadybrook Ln
