Discover The Perfect Blend Of Comfort And Convenience In This Delightful 1,607 Square Foot Ranch Home, Nestled In The Peaceful Lake Shores Neighborhood - Fort Wayne's Best-Kept Secret, Just Steps From Rock Lake. This Lovely Home Features Three Spacious Bedrooms And Two Full Bathrooms, Providing Plenty Of Space For Family And Guests Alike. The Heart Of The Home Is Its Open Kitchen, Equipped With Modern Stainless-Steel Appliances That Stay With The Property, Including A Washer And Dryer, Ensuring A Smooth Transition Into Your New Home. The Peaceful Color Scheme Throughout Creates A Serene And Welcoming Atmosphere, Perfect For Relaxing & Entertaining. The Backyard Offers Ample Space For Outdoor Activities & Gardening, Surrounded By Friendly Neighbors That Enhance The Community Feel. Oversized Two Car Garage With A Bonus 6x18 Workspace! Recent Updates include: HVAC, Tear Off Roof, LVP Flooring, Whole House Paint & More!) Don't Miss The Opportunity To Own A Piece Of Tranquility In Lake Shores.
Closed
$227,000
1505 Shoreview Dr, Fort Wayne, IN 46819
3beds
1,607sqft
Single Family Residence
Built in 1979
0.27 Acres Lot
$248,200 Zestimate®
$--/sqft
$1,788 Estimated rent
Home value
$248,200
$236,000 - $261,000
$1,788/mo
Zestimate® history
Owner options
List your home for rent
$1,788/mo
Rent Zestimate®
Find your next renter with Zillow Rental Manager. Plus, with online applications, you can quickly screen prospective tenants – for free.
$1,788/mo
Rent Zestimate®
Refinance and save
$1,502/mo
Est. payment
Refinancing to a lower rate could help reduce your monthly payments and save thousands over the life of the loan.
$1,502/mo
Est. payment
Explore your selling options
Work with a Zillow partner agent
Leverage their expertise and Zillow's premium Showcase listings to get your home seen by more buyers.
Get startedList with your own agent
Get your home in front of millions of buyers by listing it on Zillow.
Learn how to do itSell it yourself
Take full control of how buyers see your home on Zillow by listing For Sale by Owner (FSBO).
List your homeWhat's special
Zillow last checked:
Listing updated:
Listed by:
Jessica Arnold Home:260-460-7590,
North Eastern Group Realty,
Richard Fletcher,
North Eastern Group Realty
Bought with:
Ashley Moore, RB20001749
American Dream Team Real Estate Brokers
Source: IRMLS,MLS#: 202416866
Facts & features
Interior
Bedrooms & bathrooms
- Bedrooms: 3
- Bathrooms: 2
- Full bathrooms: 2
- Main level bedrooms: 3
Bedroom 1
- Level: Main
Bedroom 2
- Level: Main
Dining room
- Area: 0
- Dimensions: 0 x 0
Family room
- Level: Main
- Area: 260
- Dimensions: 20 x 13
Kitchen
- Level: Main
- Area: 143
- Dimensions: 13 x 11
Living room
- Level: Main
- Area: 165
- Dimensions: 15 x 11
Office
- Area: 0
- Dimensions: 0 x 0
Heating
- Natural Gas, Forced Air, High Efficiency Furnace
Cooling
- Central Air
Appliances
- Included: Disposal, Range/Oven Hook Up Elec, Dishwasher, Microwave, Refrigerator, Washer, Dryer-Electric, Exhaust Fan, Electric Oven, Gas Water Heater
- Laundry: Electric Dryer Hookup, Main Level, Washer Hookup
Features
- 1st Bdrm En Suite, Bookcases, Ceiling Fan(s), Eat-in Kitchen, Entrance Foyer, Open Floorplan, Stand Up Shower, Tub/Shower Combination, Main Level Bedroom Suite, Great Room
- Flooring: Carpet, Vinyl
- Windows: Storm Windows, Window Treatments
- Has basement: No
- Attic: Storage
- Number of fireplaces: 1
- Fireplace features: Living Room, Other
Interior area
- Total structure area: 1,607
- Total interior livable area: 1,607 sqft
- Finished area above ground: 1,607
- Finished area below ground: 0
Property
Parking
- Total spaces: 2
- Parking features: Attached, Garage Door Opener, Concrete
- Attached garage spaces: 2
- Has uncovered spaces: Yes
Features
- Levels: One
- Stories: 1
- Patio & porch: Patio, Porch Covered
- Fencing: Partial
- Waterfront features: Assoc
Lot
- Size: 0.27 Acres
- Dimensions: 95x125
- Features: Level, City/Town/Suburb, Landscaped, Near Walking Trail
Details
- Parcel number: 021227403009.000074
Construction
Type & style
- Home type: SingleFamily
- Architectural style: Ranch
- Property subtype: Single Family Residence
Materials
- Brick, Vinyl Siding
- Foundation: Slab
Condition
- New construction: No
- Year built: 1979
Utilities & green energy
- Sewer: City
- Water: City
Community & HOA
Community
- Subdivision: Lake Shore(s) / Lakeshore(s)
HOA
- Has HOA: Yes
- HOA fee: $25 annually
Location
- Region: Fort Wayne
Financial & listing details
- Tax assessed value: $206,000
- Annual tax amount: $1,480
- Date on market: 7/25/2024
- Listing terms: Cash,Conventional,FHA,VA Loan
Price history
| Date | Event | Price |
|---|---|---|
| 7/24/2024 | Sold | $227,000-5.4% |
Source:  IRMLS #202416866 Report a problem IRMLS #202416866 Report a problem | ||
| 5/13/2024 | Listed for sale | $239,900 |
Source: IRMLS #202416866 Report a problem | ||
Public tax history
| Year | Property taxes | Tax assessment |
|---|---|---|
| 2025 | $2,008 +35.6% | $206,000 +15.7% |
| 2024 | $1,481 -1.4% | $178,000 +20.8% |
| 2023 | $1,501 +7.1% | $147,300 +6.7% |
| 2022 | $1,401 +20.7% | $138,100 +8% |
| 2021 | $1,160 +0.8% | $127,900 +13.9% |
| 2020 | $1,151 +14.8% | $112,300 +2.7% |
| 2019 | $1,003 -4.1% | $109,400 +8.5% |
| 2018 | $1,045 -5.3% | $100,800 -0.2% |
| 2017 | $1,103 +31.6% | $101,000 -2.9% |
| 2016 | $838 -3.9% | $104,000 +11.9% |
| 2014 | $873 +4.3% | $92,900 +1% |
| 2013 | $837 +131.5% | $92,000 +7.4% |
| 2011 | $361 | $85,700 +2.8% |
| 2010 | -- | $83,400 -15.8% |
| 2007 | -- | $99,000 +14.5% |
| 2005 | -- | $86,500 |
| 2004 | -- | $86,500 +53.6% |
| 2001 | -- | $56,300 +199.9% |
| 1999 | -- | $18,770 |
Find assessor info on the county website
Neighborhood: Lakeshores
Nearby homes
- $259,5004 bd2 ba1.8k sqft1515 Shoreview Dr, Fort Wayne, IN 46819Off Market
- $185,0003 bd2 ba1.6k sqft1419 Shoreview Dr, Fort Wayne, IN 46819Sold
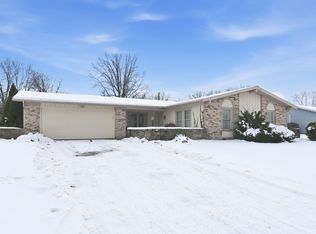
- $222,2003 bd2 ba1.5k sqft1504 Lakewood Dr, Fort Wayne, IN 46819Off Market
- $250,0003 bd3 ba2.3k sqft1426 Lakewood Dr, Fort Wayne, IN 46819Sold
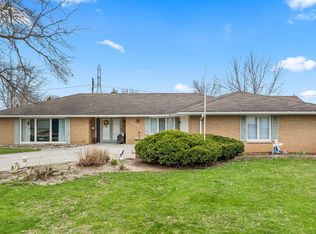
- $317,6004 bd2 ba2.2k sqft1514 Lakewood Dr, Fort Wayne, IN 46819Off Market
- $297,0004 bd3 ba2.7k sqft1504 Shoreview Dr, Fort Wayne, IN 46819Off Market
- $294,4004 bd3 ba2.8k sqft1525 Shoreview Dr, Fort Wayne, IN 46819Off Market
- $265,1004 bd2 ba1.9k sqft1415 Shoreview Dr, Fort Wayne, IN 46819Off Market
Nearby schools
GreatSchools rating
- 3/10Maplewood Elementary SchoolGrades: PK-5Distance: 0.8 mi
- 3/10Miami Middle SchoolGrades: 6-8Distance: 1 mi
- 2/10Wayne High SchoolGrades: 9-12Distance: 1.9 mi
Schools provided by the listing agent
- Elementary: Waynedale
- Middle: Miami
- High: Wayne
- District: Fort Wayne Community
Source: IRMLS. This data may not be complete. We recommend contacting the local school district to confirm school assignments for this home.
Sell for more on Zillow
Get a Zillow Showcase℠ listing at no additional cost and you could sell for .
$248,200
2% more
+$4,964
With Zillow Showcase(estimated)
$253,164
Sell for more on Zillow
Get a Zillow Showcase℠ listing at no additional cost and you could sell for .
$248,200
2% more
+$4,964
With Zillow Showcase(estimated)
$253,164
- Indiana
- Allen County
- Fort Wayne
- 46819
- Lakeshores
- 1505 Shoreview Dr
