Seller offering to pay closing costs for FHA, conventional and VA borrowers. Welcome to a new construction townhome in the heart of Carter Lake. Zero entry home that walks into an open living/dining/kitchen on main floor. The second floor has three bedrooms with the primary bedroom having its own bathroom. Home has an attached two car garage. Close to downtown Omaha and minutes to Eppley Airport. Townhome is attached to 1503 Silver Lane. Some photos are virtually staged.
For sale
$275,000
1505 Silver Ln, Carter Lake, IA 51510
3beds
3baths
1,392sqft
Townhouse
Built in 2026
-- sqft lot
$275,000 Zestimate®
$198/sqft
$-- HOA
What's special
Zero entry homeAttached two car garage
- 58 days |
- 316 |
- 15 |
Zillow last checked:
Listed by:
Kody Stowell 712-435-7700,
Ambassador Real Estate
Source: BHHS broker feed,MLS#: 26-1344
Facts & features
Interior
Bedrooms & bathrooms
- Bedrooms: 3
- Bathrooms: 3
Heating
- Electric
Cooling
- Central Air
Features
- Has basement: No
Interior area
- Total structure area: 1,392
- Total interior livable area: 1,392 sqft
Property
Details
- Parcel number: 7544 16 381 016
Construction
Type & style
- Home type: Townhouse
- Property subtype: Townhouse
Condition
- Year built: 2026
Community & HOA
Location
- Region: Carter Lake
Financial & listing details
- Price per square foot: $198/sqft
- Date on market: 7/1/2026
- Lease term: Contact For Details
- Electric utility on property: Yes
Estimated market value
$275,000
$261,000 - $289,000
$2,111/mo
Price history
| Date | Event | Price |
|---|---|---|
| 5/15/2026 | Listed for sale | $275,000$198/sqft |
Source: SWIAR #26-941 Report a problem | ||
| 4/11/2026 | Listing removed | $275,000$198/sqft |
Source: BHHS broker feed #26-48 Report a problem | ||
| 1/10/2026 | Listed for sale | $275,000$198/sqft |
Source: BHHS broker feed #26-48 Report a problem | ||
Public tax history
Tax history is unavailable.
Monthly payment
Est. payment
Payment breakdown
Explore the cost of this home by adjusting the details. Changes won't be saved.Climate risks
Neighborhood: 51510
Nearby schools
GreatSchools rating
- 4/10Carter Lake Elementary SchoolGrades: PK-5Distance: 0.4 mi
- 2/10Woodrow Wilson Middle SchoolGrades: 6-8Distance: 2.5 mi
- 1/10Thomas Jefferson High SchoolGrades: 9-12Distance: 2.6 mi
- $198,0002 bd1 ba847 sqft1510 Silver Ln, Carter Lake, IA 51510Sold
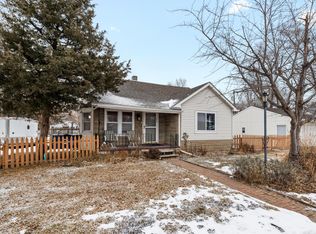
- $196,8003 bd1 ba1.2k sqft1509 Silver Ln, Carter Lake, IA 51510Off Market
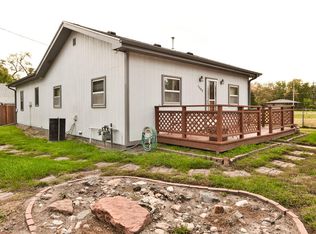
- $152,7002 bd1 ba768 sqft1508 Silver Ln, Carter Lake, IA 51510Off Market
- $186,9002 bd1 ba898 sqft1533 Silver Ln, Carter Lake, IA 51510Off Market

- $79,1002 bd1 ba702 sqft1508 Hiatt St, Carter Lake, IA 51510Off Market
- $147,3004 bd2 ba1.2k sqft1507 Avenue O, Carter Lake, IA 51510Off Market
- $159,4002 bd1 ba837 sqft1530 Silver Ln, Carter Lake, IA 51510Off Market
- $180,8002 bd1 ba1.2k sqft1502 Silver Ln, Carter Lake, IA 51510Off Market
A local agent can set up tours, give advice and negotiate with sellers.
Similar homes
- $249,9003 bd2 ba1.3k sqft9224 Ruggles St, Omaha, NE 68134For Sale

 MLS ID #22624698, Kellie Konz Wieczorek, Nebraska Realty. GPRMLS
 - $284,9004 bd2 ba1.7k sqft7205 Minne Lusa Blvd, Omaha, NE 68112For Sale
 MLS ID #22624539, Jessica Shipley, BHHS Ambassador Real Estate. GPRMLS
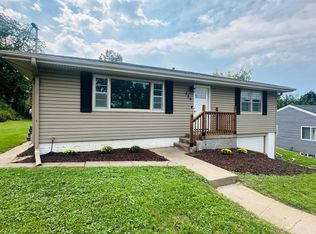
 - $239,0003 bd1 ba1.4k sqft329 Mount Vernon Dr, Council Bluffs, IA 51503For Sale
 BHHS broker feed
 - $215,0003 bd2 ba1.7k sqft2301 Avenue D, Council Bluffs, IA 51501For Sale
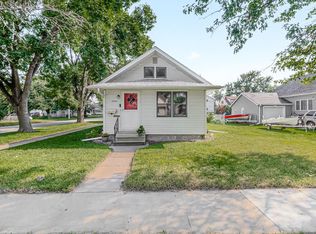 MLS ID #26-1863, Price Wilson, BHHS Ambassador Real Estate. SWIAR
 - $285,0003 bd3 ba1.4k sqft6636 Pinkney St, Omaha, NE 68104For SaleMLS ID #22622541, Courtney Goodman, BHHS Ambassador Real Estate. GPRMLS
- $282,0003 bd3 ba1.7k sqft6107 N 108th Avenue Cir, Omaha, NE 68164For SaleMLS ID #22621162, Cindy Kinzey, BHHS Ambassador Real Estate. GPRMLS
- $267,5003 bd2 ba1.8k sqft6442 Read St, Omaha, NE 68152For SaleMLS ID #22621166, Carmen Navarro-Romero, Toast Real Estate. GPRMLS
- $269,9003 bd2 ba1.6k sqft5215 P St, Omaha, NE 68117For SaleMLS ID #22622471, Melissa Gerdes, BHHS Ambassador Real Estate. GPRMLS
- $275,0003 bd3 ba1.8k sqft5906 N 110th Cir, Omaha, NE 68164For SaleMLS ID #22621238, Kathy Wickstrom, Nebraska Realty. GPRMLS
- $283,0003 bd3 ba1.5k sqft8826 Quest St, Omaha, NE 68122For SaleMLS ID #22622031, Marla Alberts, BHHS Ambassador Real Estate. GPRMLS
- $290,0004 bd3 ba1.6k sqft9641 Camden Ave, Omaha, NE 68134For SaleMLS ID #22622983, Anne Peterson, Keller Williams Greater Omaha. GPRMLS
- $220,0003 bd1 ba1.3k sqft1121 Harmony St, Council Bluffs, IA 51503For SaleMLS ID #26-1284, Ashley Wells, BHHS Ambassador - CB. SWIAR
- $254,9003 bd3 ba1.6k sqft3639 Hascall St, Omaha, NE 68105For SaleMLS ID #22617874, Brady Bock, BHHS Ambassador Real Estate. GPRMLS
- $155,0003 bd2 ba1.3k sqft2413 Ohio St, Omaha, NE 68111For SaleMLS ID #22624762, Jeff Smith, Nebraska Realty. GPRMLS
- $289,9004 bd2 ba1.5k sqft4116 N 101st St, Omaha, NE 68134For SaleMLS ID #22622544, Melvin Melendez Sorto, Nebraska Realty. GPRMLS
- $330,0004 bd2 ba1.3k sqft5221 Navajo St, Council Bluffs, IA 51501For SaleMLS ID #26-1813, Kelsey Cronin, BHHS Ambassador Real Estate. SWIAR
- $228,0003 bd3 ba1.3k sqft2506 N 66th Ave, Omaha, NE 68104For SaleMLS ID #22620512, Ricardo Castro, Nebraska Realty. GPRMLS
- $239,0004 bd2 ba1.4k sqft5329 N 47th St, Omaha, NE 68104For SaleMLS ID #22621815, Glenn Parsons, BHHS Ambassador Real Estate. GPRMLS
- $199,0003 bd2 ba1.3k sqft1610 Manderson St, Omaha, NE 68110For SaleMLS ID #22622947, Joni Salinas, BHHS Ambassador Real Estate. GPRMLS
- $269,9003 bd2 ba1.3k sqft13902 Barretts Cir, Omaha, NE 68138For SaleMLS ID #22623695, Alicia Jones, Better Homes and Gardens R.E.. GPRMLS
