Welcome to your new home in the heart of South Broad—a modern masterpiece that seamlessly blends the comforts of home with convenience.
Built in 2020, this meticulously maintained 3 bedroom, 3 and a half bathroom home stands out as a gem in the community, offering a unique feature that sets it apart—the only property in the neighborhood with a private lawn.
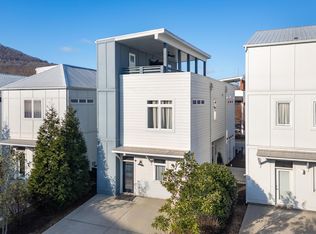
Imagine starting your mornings with a cup of coffee on the covered front porch, soaking in the serenity of Chattanooga's seasons. The side porch provides an additional haven, perfect for quiet evenings or gatherings with friends. The yard, a rare find in this community, offers an additional outdoor retreat— ready and permitted to be fenced for your furry friends - a unique set up so close to downtown.
Stepping through the front door, you're greeted by an inviting open floor plan that effortlessly connects the living space, dining, and kitchen. The large kitchen, a focal point of this home, boasts modern appliances, sleek countertops, and a layout that caters to both the culinary enthusiast and the entertainer in you. Whether you're preparing daily meals or hosting friends, this kitchen is as functional as it is stylish.
You'll find each bedroom is a private sanctuary offering a generous amount of space, storage, and all featuring a full bathroom en suite. Whether you prefer a relaxing soak in the tub or a refreshing shower, these well-appointed bathrooms provide a touch of luxury alongside convenience.
As you venture to the top floor, and you'll discover views of Lookout Mountain that add another layer of charm to this already remarkable home.
Another important feature of this home is its proximity to your daily favorites. This home conveniently offers an 8 minute drive to the heart of Southside, a 4 minute drive to Downtown St. Elmo, and is walking distance to the Riverwalk and Publix. This modern sanctuary is not just a house; it's an embodiment of comfort, style, and a touch of nature in the heart of South Broad. With its unique features, thoughtful design, and undeniable allure, this residence invites you to make it your own. Experience this exceptional property by scheduling your private showing today.
Sold for $540,000
$540,000
1505 Sinclair Ave, Chattanooga, TN 37408
3beds
2,320sqft
Single Family Residence
Built in 2020
4,356 Square Feet Lot
$563,400 Zestimate®
$233/sqft
$2,718 Estimated rent
Home value
$563,400
$530,000 - $597,000
$2,718/mo
Zestimate® history
Owner options
List your home for rent
$2,718/mo
Rent Zestimate®
Find your next renter with Zillow Rental Manager. Plus, with online applications, you can quickly screen prospective tenants – for free.
$2,718/mo
Rent Zestimate®
Refinance and save
$3,415/mo
Est. payment
Refinancing to a lower rate could help reduce your monthly payments and save thousands over the life of the loan.
$3,415/mo
Est. payment
Explore your selling options
Work with a Zillow partner agent
Leverage their expertise and Zillow's premium Showcase listings to get your home seen by more buyers.
Get startedList with your own agent
Get your home in front of millions of buyers by listing it on Zillow.
Learn how to do itSell it yourself
Take full control of how buyers see your home on Zillow by listing For Sale by Owner (FSBO).
List your homeWhat's special
Private sanctuaryModern sanctuaryLarge kitchenModern appliancesSleek countertopsCovered front porchOpen floor plan
Zillow last checked:
Listing updated:
Listed by:
Matthew Macaulay 925-234-6847,
EXP Realty LLC
Bought with:
Todd Henon, 280357
Keller Williams Realty
Source: Greater Chattanooga Realtors,MLS#: 1384159
Facts & features
Interior
Bedrooms & bathrooms
- Bedrooms: 3
- Bathrooms: 4
- Full bathrooms: 3
- 1/2 bathrooms: 1
Primary bedroom
- Level: Second
Bedroom
- Level: Second
Bedroom
- Level: Third
Bathroom
- Description: Bathroom Half
- Level: First
Bathroom
- Description: Full Bathroom
- Level: Second
Bathroom
- Description: Full Bathroom
- Level: Second
Bathroom
- Description: Full Bathroom
- Level: Third
Dining room
- Level: First
Laundry
- Level: First
Living room
- Level: First
Heating
- Ceiling, Electric
Cooling
- Central Air, Electric, Multi Units
Appliances
- Included: Dryer, Dishwasher, Electric Water Heater, Free-Standing Electric Range, Microwave, Refrigerator, Washer
- Laundry: Electric Dryer Hookup, Gas Dryer Hookup, Laundry Room, Washer Hookup
Features
- Granite Counters, High Ceilings, Open Floorplan, Pantry, Walk-In Closet(s), Tub/shower Combo, En Suite, Plumbed
- Flooring: Carpet, Tile, Engineered Hardwood
- Windows: Insulated Windows, Vinyl Frames
- Basement: None
- Has fireplace: No
Interior area
- Total structure area: 2,320
- Total interior livable area: 2,320 sqft
Property
Parking
- Parking features: Off Street
Features
- Levels: Three Or More
- Patio & porch: Covered, Deck, Patio, Porch, Porch - Covered
- Has view: Yes
- View description: Mountain(s)
Lot
- Size: 4,356 Square Feet
- Dimensions: 44.81 x 98.14
- Features: Corner Lot, Level
Details
- Parcel number: 155f A 009.44
Construction
Type & style
- Home type: SingleFamily
- Property subtype: Single Family Residence
Materials
- Fiber Cement
- Foundation: Slab
- Roof: Metal,Rolled/Hot Mop
Condition
- New construction: No
- Year built: 2020
Utilities & green energy
- Water: Public
- Utilities for property: Cable Available, Electricity Available, Phone Available, Sewer Connected, Underground Utilities
Community & HOA
Community
- Features: Sidewalks
- Security: Smoke Detector(s), Security System
- Subdivision: One Hundred at South Broad
HOA
- Has HOA: Yes
- HOA fee: $115 monthly
Location
- Region: Chattanooga
Financial & listing details
- Price per square foot: $233/sqft
- Tax assessed value: $629,200
- Annual tax amount: $4,598
- Date on market: 1/2/2024
- Listing terms: Cash,Conventional,Owner May Carry,VA Loan
Price history
| Date | Event | Price |
|---|---|---|
| 3/14/2024 | Sold | $540,000-1.8%$233/sqft |
Source: Greater Chattanooga Realtors #1384159 Report a problem | ||
| 2/24/2024 | Contingent | $549,900$237/sqft |
Source: Greater Chattanooga Realtors #1384159 Report a problem | ||
| 1/31/2024 | Price change | $549,900-1.6%$237/sqft |
Source: Greater Chattanooga Realtors #1384159 Report a problem | ||
| 12/15/2023 | Listed for sale | $559,000-1.9%$241/sqft |
Source: Greater Chattanooga Realtors #1384159 Report a problem | ||
| 11/14/2023 | Listing removed | -- |
Source: Greater Chattanooga Realtors #1380325 Report a problem | ||
| 10/13/2023 | Price change | $569,900-1.7%$246/sqft |
Source: Greater Chattanooga Realtors #1380325 Report a problem | ||
| 9/27/2023 | Listed for sale | $579,900-0.9%$250/sqft |
Source: Greater Chattanooga Realtors #1380325 Report a problem | ||
| 9/17/2023 | Listing removed | -- |
Source: Greater Chattanooga Realtors #1377274 Report a problem | ||
| 8/29/2023 | Price change | $585,000-2.3%$252/sqft |
Source: Greater Chattanooga Realtors #1377274 Report a problem | ||
| 7/28/2023 | Listed for sale | $599,000+46.1%$258/sqft |
Source: Greater Chattanooga Realtors #1377274 Report a problem | ||
| 10/16/2020 | Sold | $410,000+331.6%$177/sqft |
Source: Public Record Report a problem | ||
| 4/17/2019 | Sold | $95,000$41/sqft |
Source: Public Record Report a problem | ||
Public tax history
| Year | Property taxes | Tax assessment |
|---|---|---|
| 2025 | $2,384 +4% | $157,300 +53.5% |
| 2024 | $2,293 | $102,475 |
| 2023 | $2,293 | $102,475 |
| 2022 | $2,293 | $102,475 |
| 2021 | $2,293 +20.2% | $102,475 +485.6% |
| 2020 | $1,907 +294.1% | $17,500 |
| 2019 | $484 | $17,500 |
| 2018 | $484 -45.2% | $17,500 |
| 2017 | $882 | $17,500 |
Find assessor info on the county website
Neighborhood: Richmond
Nearby homes
- $527,3003 bd4 ba2.3k sqft1501 Sinclair Ave, Chattanooga, TN 37408Off Market
- $547,3003 bd4 ba2.3k sqft1497 Sinclair Ave, Chattanooga, TN 37408Off Market
- $525,0003 bd3 ba1.8k sqft1493 Sinclair Ave, Chattanooga, TN 37408Sold
- $120,0002 bd2 ba1.2k sqft1531 Sinclair Ave, Chattanooga, TN 37408Off Market

- $270,0001 bd2 ba1.1k sqft1577 Sinclair Ave, Chattanooga, TN 37408Sold
- $649,6003 bd3 ba2.3k sqft1496 Sinclair Ave, Chattanooga, TN 37408Off Market
- $402,5003 bd3 ba1.8k sqft1489 Sinclair Ave #41, Chattanooga, TN 37408Off Market
- $298,7001 bd2 ba1.1k sqft1573 Sinclair Ave #1, Chattanooga, TN 37408Off Market
Nearby schools
GreatSchools rating
- 6/10Battle Academy for Teaching LearningGrades: PK-5Distance: 1.2 mi
- 3/10Orchard Knob Middle SchoolGrades: 6-8Distance: 2.9 mi
- 4/10The Howard SchoolGrades: 9-12Distance: 0.7 mi
Schools provided by the listing agent
- Elementary: Battle Academy
- Middle: Orchard Knob Middle
- High: Howard School of Academics & Tech
Source: Greater Chattanooga Realtors. This data may not be complete. We recommend contacting the local school district to confirm school assignments for this home.
Get a cash offer in 3 minutes
Find out how much your home could sell for in as little as 3 minutes with a no-obligation cash offer.
Estimated market value
$563,400
Get a cash offer in 3 minutes
Find out how much your home could sell for in as little as 3 minutes with a no-obligation cash offer.
Estimated market value
$563,400
- Tennessee
- Hamilton County
- Chattanooga
- 37408
- Richmond
- 1505 Sinclair Ave
