Beautifully Remodeled 4 Bedroom Pool Home! This home boasts with upgrades, pride in ownership and amazing big backyard. Let start with the upgrades, Crown molding, new baseboards, New tile (wood look), fresh paint, Marble clad fireplace, updated gourment kitchen with smooth granite, stainless package and solid wood cabinetry, updated bathrooms with modern touches and neutral colors, plenty of space with all the formal rooms, primary onsuite bathroom has a modern feel with private access to the spanning Pool area...Pool was recently resurfaced with pebble tech.. Oversized, lush landscaped backyard has a large concrete pad for outdoor living (perfect for firepit, summer kitchen or extend the pad just a little bit for your own private pickleball court!) You will fall in love with this home, call for your own private viewing today. Natural Gas available . . . Roof 2019, AC 2024, WH 2023, Replumb 2018, Pool eqt 2021, Electrical panel 2020, Outlets/switches 2025
Sold for $508,000
$508,000
1505 SOUTHWIND COURT, CASSELBERRY, FL 32707
4beds
1,696sqft
Single Family Residence
Built in 1982
0.28 Acres Lot
$503,500 Zestimate®
$300/sqft
$2,588 Estimated rent
Home value
$503,500
$458,000 - $554,000
$2,588/mo
Zestimate® history
Owner options
List your home for rent
$2,588/mo
Rent Zestimate®
Find your next renter with Zillow Rental Manager. Plus, with online applications, you can quickly screen prospective tenants – for free.
$2,588/mo
Rent Zestimate®
Refinance and save
$3,404/mo
Est. payment
Refinancing to a lower rate could help reduce your monthly payments and save thousands over the life of the loan.
$3,404/mo
Est. payment
Explore your selling options
Work with a Zillow partner agent
Leverage their expertise and Zillow's premium Showcase listings to get your home seen by more buyers.
Get startedList with your own agent
Get your home in front of millions of buyers by listing it on Zillow.
Learn how to do itSell it yourself
Take full control of how buyers see your home on Zillow by listing For Sale by Owner (FSBO).
List your homeWhat's special
Marble clad fireplaceModern touchesNew baseboardsSmooth graniteFresh paintNeutral colorsSpanning pool area
Zillow last checked:
Listing updated:
Listed by:
Brent DeHoop 407-448-8971,
RE/MAX ASSURED 800-393-8600
Bought with:
Ana Somers, 3347167
TOLARIS REALTY GROUP LLC
Source: Stellar MLS,MLS#: O6343547 Originating MLS: Orlando Regional
Originating MLS: Orlando Regional
Facts & features
Interior
Bedrooms & bathrooms
- Bedrooms: 4
- Bathrooms: 2
- Full bathrooms: 2
Rooms
- Room types: Breakfast Room Separate, Family Room, Dining Room, Living Room
Primary bedroom
- Features: Dual Sinks, En Suite Bathroom, Granite Counters, Shower No Tub, Walk-In Closet(s)
- Level: First
- Area: 195 Square Feet
- Dimensions: 15x13
Bedroom 2
- Features: Built-in Closet
- Level: First
- Area: 144 Square Feet
- Dimensions: 12x12
Bedroom 3
- Features: Built-in Closet
- Level: First
- Area: 120 Square Feet
- Dimensions: 12x10
Bedroom 4
- Features: Built-in Closet
- Level: First
- Area: 100 Square Feet
- Dimensions: 10x10
Dinette
- Level: First
- Area: 80 Square Feet
- Dimensions: 10x8
Dining room
- Level: First
- Area: 110 Square Feet
- Dimensions: 11x10
Family room
- Level: First
- Area: 204 Square Feet
- Dimensions: 17x12
Kitchen
- Features: Breakfast Bar, Pantry, Stone Counters
- Level: First
- Area: 110 Square Feet
- Dimensions: 11x10
Living room
- Level: First
- Area: 204 Square Feet
- Dimensions: 17x12
Heating
- Central
Cooling
- Central Air
Appliances
- Included: Dishwasher, Disposal, Gas Water Heater, Microwave, Range, Refrigerator
- Laundry: In Garage
Features
- Ceiling Fan(s), Crown Molding, High Ceilings, Solid Surface Counters, Solid Wood Cabinets, Split Bedroom, Walk-In Closet(s)
- Flooring: Ceramic Tile
- Doors: French Doors
- Windows: Skylight(s)
- Has fireplace: Yes
- Fireplace features: Wood Burning
Interior area
- Total structure area: 2,519
- Total interior livable area: 1,696 sqft
Property
Parking
- Total spaces: 2
- Parking features: Garage Door Opener
- Attached garage spaces: 2
Features
- Levels: One
- Stories: 1
- Patio & porch: Front Porch, Rear Porch, Screened
- Exterior features: Irrigation System, Private Mailbox, Rain Gutters, Sidewalk
- Has private pool: Yes
- Pool features: Gunite, In Ground, Screen Enclosure
- Has spa: Yes
- Spa features: In Ground
- Fencing: Vinyl
Lot
- Size: 0.28 Acres
- Features: Cleared, Cul-De-Sac, Landscaped, Sidewalk
- Residential vegetation: Mature Landscaping, Oak Trees, Trees/Landscaped
Details
- Additional structures: Shed(s)
- Parcel number: 1521305GC00000100
- Zoning: PUD
- Special conditions: None
Construction
Type & style
- Home type: SingleFamily
- Architectural style: Ranch
- Property subtype: Single Family Residence
Materials
- Block, Stucco
- Foundation: Slab
- Roof: Shingle
Condition
- New construction: No
- Year built: 1982
Utilities & green energy
- Sewer: Public Sewer
- Water: None
- Utilities for property: Cable Available, Public
Community & HOA
Community
- Pet fee: $0 monthly
- Subdivision: DEER RUN UNIT 8A
HOA
- Has HOA: Yes
- HOA fee: $18 monthly
- HOA name: Diana Evans
- HOA phone: 407-466-1993
Location
- Region: Casselberry
Financial & listing details
- Price per square foot: $300/sqft
- Tax assessed value: $350,489
- Annual tax amount: $4,543
- Date on market: 9/11/2025
- Cumulative days on market: 5 days
- Listing terms: Cash,Conventional,FHA,VA Loan
- Ownership: Fee Simple
- Total actual rent: 0
- Road surface type: Asphalt
Price history
| Date | Event | Price |
|---|---|---|
| 10/22/2025 | Sold | $508,000-2.3%$300/sqft |
Source:  Stellar MLS #O6343547 Report a problem Stellar MLS #O6343547 Report a problem | ||
| 9/16/2025 | Pending sale | $519,900$307/sqft |
Source: Stellar MLS #O6343547 Report a problem | ||
| 9/11/2025 | Listed for sale | $519,900+205.8%$307/sqft |
Source: Stellar MLS #O6343547 Report a problem | ||
| 10/30/2003 | Sold | $170,000+53%$100/sqft |
Source: Public Record Report a problem | ||
| 4/18/1996 | Sold | $111,100$66/sqft |
Source: Public Record Report a problem | ||
Public tax history
| Year | Property taxes | Tax assessment |
|---|---|---|
| 2025 | $4,998 +19% | $328,768 +10% |
| 2024 | $4,200 +7.1% | $298,880 +10% |
| 2023 | $3,922 +10.3% | $271,709 +10% |
| 2022 | $3,554 +5.3% | $247,008 +10% |
| 2021 | $3,376 +0.9% | $224,553 +1.6% |
| 2020 | $3,347 +4.5% | $220,939 +8.9% |
| 2019 | $3,204 | $202,875 +3.8% |
| 2018 | $3,204 +7.6% | $195,399 +16.5% |
| 2017 | $2,979 +9.9% | $167,665 +25.7% |
| 2016 | $2,711 +59.1% | $133,372 +1.4% |
| 2015 | $1,704 | $131,524 +0.8% |
| 2014 | $1,704 +16.2% | $130,480 +1.5% |
| 2013 | $1,466 +3.5% | $128,552 -1% |
| 2012 | $1,416 -7.8% | $129,873 -4.8% |
| 2011 | $1,537 -14.6% | $136,486 -10.3% |
| 2010 | $1,800 -5.4% | $152,226 -4.5% |
| 2009 | $1,902 +3.7% | $159,396 +0.1% |
| 2008 | $1,834 -4.2% | $159,237 +3% |
| 2007 | $1,914 -5.6% | $154,599 +2.5% |
| 2006 | $2,028 +1.9% | $150,828 +3% |
| 2005 | $1,990 +0.5% | $146,435 +3% |
| 2004 | $1,980 +31.3% | $142,170 +25.9% |
| 2003 | $1,508 +1.4% | $112,965 +2.4% |
| 2002 | $1,487 +4.6% | $110,317 +4.6% |
| 2000 | $1,422 | $105,417 |
Find assessor info on the county website
Neighborhood: 32707
Nearby homes
- $367,6003 bd2 ba1.5k sqft1509 Southwind Ct, Casselberry, FL 32707Off Market
- $414,8003 bd2 ba1.4k sqft1501 Southwind Ct, Casselberry, FL 32707Off Market
- $394,9003 bd2 ba1.6k sqft1513 Southwind Ct, Casselberry, FL 32707Off Market
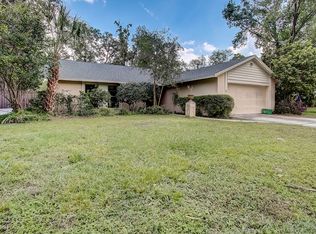
- $407,1003 bd2 ba1.4k sqft292 Fallen Palm Dr, Casselberry, FL 32707Off Market
- $388,0003 bd2 ba1.6k sqft1508 Southwind Ct, Casselberry, FL 32707Sold
- $420,6003 bd2 ba1.5k sqft1499 Southwind Dr, Casselberry, FL 32707Off Market
- $424,4003 bd2 ba1.3k sqft1460 Bridlebrook Ct, Casselberry, FL 32707Off Market
- $443,1004 bd2 ba2.2k sqft1517 Southwind Ct, Casselberry, FL 32707Off Market
Nearby schools
GreatSchools rating
- 6/10Sterling Park Elementary SchoolGrades: PK-5Distance: 0.3 mi
- NAA Seminole County Virtual SchoolGrades: K-12Distance: 6.7 mi
- 7/10Lake Howell High SchoolGrades: 9-12Distance: 2 mi
Schools provided by the listing agent
- Elementary: Sterling Park Elementary
- Middle: South Seminole Middle
- High: Lake Howell High
Source: Stellar MLS. This data may not be complete. We recommend contacting the local school district to confirm school assignments for this home.
Get a cash offer in 3 minutes
Find out how much your home could sell for in as little as 3 minutes with a no-obligation cash offer.
Estimated market value
$503,500
Get a cash offer in 3 minutes
Find out how much your home could sell for in as little as 3 minutes with a no-obligation cash offer.
Estimated market value
$503,500
- Florida
- Seminole County
- Casselberry
- 32707
- 1505 SOUTHWIND COURT
Nearby cities
Nearby zip codes
Other Casselberry Topics
