Located in Historic Milford Hills, this gorgeous Tudor Revival is a hidden gem priced below appraisal and boasts over 1,400 sq ft of unfinished storage. Tucked away among mature, award winning landscaping, with a charming trellis system that fully wraps the grounds, enjoy exceptional privacy yet be mere minutes to acclaimed conveniences and charming downtown Salisbury. Fresh Sherwin Williams paint and gleaming hardwoods throughout. Newly restored kitchen, bathrooms, and windows as well as custom cabinets and shutters complement stainless appliances, wine chiller, granite, irrigation system, and a paver drive and terrace yet precious period details retained. Private entry guest quarters option w/ efficiently kitchen. Roof and A/C recently replaced. A stunning MUST see!
Sold for $400,000
$400,000
1505 Statesville Blvd, Salisbury, NC 28144
4beds
2,557sqft
Stick/Site Built, Residential, Single Family Residence
Built in 1946
0.78 Acres Lot
$428,900 Zestimate®
$--/sqft
$2,422 Estimated rent
Home value
$428,900
$407,000 - $450,000
$2,422/mo
Zestimate® history
Owner options
List your home for rent
$2,422/mo
Rent Zestimate®
Find your next renter with Zillow Rental Manager. Plus, with online applications, you can quickly screen prospective tenants – for free.
$2,422/mo
Rent Zestimate®
Refinance and save
$2,420/mo
Est. payment
Refinancing to a lower rate could help reduce your monthly payments and save thousands over the life of the loan.
$2,420/mo
Est. payment
Explore your selling options
Work with a Zillow partner agent
Leverage their expertise and Zillow's premium Showcase listings to get your home seen by more buyers.
Get startedList with your own agent
Get your home in front of millions of buyers by listing it on Zillow.
Learn how to do itSell it yourself
Take full control of how buyers see your home on Zillow by listing For Sale by Owner (FSBO).
List your homeWhat's special
Zillow last checked:
Listing updated:
Listed by:
Jayne Helms 704-798-5726,
Re/Max Leading Edge
Bought with:
Dakeita Vanderburg
Howard Hanna Allen Tate Concord
Source: Triad MLS,MLS#: 1149942
Facts & features
Interior
Bedrooms & bathrooms
- Bedrooms: 4
- Bathrooms: 3
- Full bathrooms: 3
- Main level bathrooms: 1
Primary bedroom
- Level: Main
Bedroom 2
- Level: Main
Bedroom 3
- Level: Second
Bedroom 4
- Level: Second
Dining room
- Level: Main
Great room
- Level: Main
Kitchen
- Level: Main
Laundry
- Level: Basement
Recreation room
- Level: Second
Heating
- Forced Air, Natural Gas
Cooling
- Central Air, Multi Units, Window Unit(s)
Appliances
- Included: Microwave, Dishwasher, Range, Gas Cooktop, Range Hood, Gas Water Heater
- Laundry: Dryer Connection, In Basement, Washer Hookup
Features
- Great Room, Pantry
- Flooring: Tile, Wood
- Doors: Arched Doorways
- Basement: Unfinished, Basement
- Attic: Access Only
- Number of fireplaces: 1
- Fireplace features: Gas Log, Great Room
Interior area
- Total structure area: 2,557
- Total interior livable area: 2,557 sqft
- Finished area above ground: 2,557
Property
Parking
- Total spaces: 2
- Parking features: Driveway, Garage, Gravel, Paved, See Remarks, Garage Door Opener, Detached, Garage Faces Side
- Garage spaces: 2
- Has uncovered spaces: Yes
Features
- Levels: One and One Half
- Stories: 1
- Patio & porch: Porch
- Exterior features: Lighting, Garden
- Pool features: None
- Fencing: Fenced,Partial,Privacy
Lot
- Size: 0.78 Acres
- Dimensions: 100 x 316 x 109 x 360
- Features: Partially Wooded, Not in Flood Zone
- Residential vegetation: Partially Wooded
Details
- Parcel number: 332027
- Zoning: GR6
- Special conditions: Owner Sale
Construction
Type & style
- Home type: SingleFamily
- Architectural style: Tudor
- Property subtype: Stick/Site Built, Residential, Single Family Residence
Materials
- Brick
Condition
- Year built: 1946
Utilities & green energy
- Sewer: Public Sewer
- Water: Public
Community & HOA
Community
- Security: Security System, Carbon Monoxide Detector(s), Smoke Detector(s)
- Subdivision: Milford Hills
HOA
- Has HOA: No
Location
- Region: Salisbury
Financial & listing details
- Tax assessed value: $261,399
- Annual tax amount: $3,254
- Date on market: 7/30/2024
- Cumulative days on market: 8 days
- Listing agreement: Exclusive Agency
- Listing terms: Cash,Conventional
Price history
| Date | Event | Price |
|---|---|---|
| 10/2/2024 | Sold | $400,000-2.4% |
Source:  Triad MLS #1149942 Report a problem Triad MLS #1149942 Report a problem | ||
| 8/4/2024 | Pending sale | $410,000 |
Source: Triad MLS #1149942 Report a problem | ||
| 7/30/2024 | Listed for sale | $410,000+147%$160/sqft |
Source:  Canopy MLS as distributed by MLS GRID #4163357 Report a problem Canopy MLS as distributed by MLS GRID #4163357 Report a problem | ||
| 9/2/2005 | Sold | $166,000+12.2%$65/sqft |
Source: Public Record Report a problem | ||
| 9/1/2004 | Sold | $148,000$58/sqft |
Source: Public Record Report a problem | ||
Public tax history
| Year | Property taxes | Tax assessment |
|---|---|---|
| 2025 | $4,656 +43.1% | $373,999 +43.1% |
| 2024 | $3,254 +4.1% | $261,399 |
| 2023 | $3,126 +24.4% | $261,399 +43.2% |
| 2022 | $2,514 | $182,545 |
| 2021 | $2,514 | $182,545 |
| 2020 | $2,514 | $182,545 |
| 2019 | -- | $182,545 +14.9% |
| 2018 | $2,191 +4.9% | $158,850 |
| 2017 | $2,088 | $158,850 |
| 2016 | $2,088 | $158,850 |
| 2015 | $2,088 -0.6% | $158,850 |
| 2014 | $2,101 | -- |
| 2013 | -- | -- |
| 2012 | -- | -- |
| 2011 | -- | -- |
| 2010 | -- | -- |
| 2008 | -- | -- |
| 2007 | -- | -- |
| 2006 | -- | -- |
| 2005 | -- | -- |
| 2004 | -- | -- |
| 2003 | -- | -- |
| 2002 | -- | -- |
| 2001 | -- | -- |
| 2000 | -- | -- |
Find assessor info on the county website
Neighborhood: Catawba
Nearby homes
- $322,700-- bd2 ba1.9k sqft1501 Statesville Blvd, Salisbury, NC 28144Off Market
- $235,9002 bd2 ba1.3k sqft1507 Statesville Blvd, Salisbury, NC 28144Sold
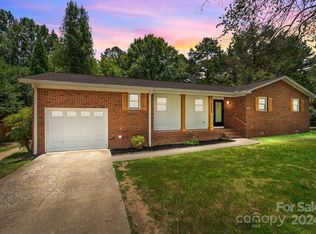
- $277,200-- bd1 ba1.6k sqft1511 Statesville Blvd, Salisbury, NC 28144Off Market
- $286,5003 bd3 ba1.2k sqft1449 Statesville Blvd, Salisbury, NC 28144Off Market
- $320,1003 bd2 ba2k sqft120 S McCoy Rd, Salisbury, NC 28144Off Market
- $294,9003 bd2 ba1.5k sqft1517 Statesville Blvd, Salisbury, NC 28144Off Market
- $156,100-- bd1 ba1.1k sqft1447 Statesville Blvd, Salisbury, NC 28144Off Market
- $200,0002 bd1 ba1.2k sqft1504 Statesville Blvd, Salisbury, NC 28144Off Market
Nearby schools
GreatSchools rating
- 7/10H D Isenberg ElementaryGrades: PK-5Distance: 0.8 mi
- NAKnox Middle SchoolGrades: 6-8Distance: 1.5 mi
- 3/10Salisbury High SchoolGrades: 9-12Distance: 2.1 mi
Schools provided by the listing agent
- Elementary: H. D. Isenberg
- Middle: West Rowan
- High: Salisbury
Source: Triad MLS. This data may not be complete. We recommend contacting the local school district to confirm school assignments for this home.
Get a cash offer in 3 minutes
Find out how much your home could sell for in as little as 3 minutes with a no-obligation cash offer.
Estimated market value
$428,900
Get a cash offer in 3 minutes
Find out how much your home could sell for in as little as 3 minutes with a no-obligation cash offer.
Estimated market value
$428,900
- North Carolina
- Rowan County
- Salisbury
- 28144
- Catawba
- 1505 Statesville Blvd
Nearby cities
Nearby neighborhoods
Nearby zip codes
Other Salisbury Topics
