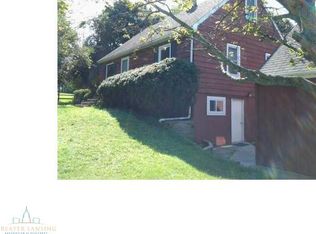
Welcome to this charming country property nestled on just over 10 acres in the highly sought-after Okemos School District! Offering the perfect blend of space, privacy, and convenience, this 4-bedroom, 3.5-bath home provides plenty of room to spread out and enjoy the best of country living. The property features a spacious 32' x 48' pole barn, ideal for storing equipment, vehicles, recreational toys, or creating the workshop or hobby space you've always wanted. With more than 10 acres to explore and enjoy, there is abundant room for outdoor recreation, gardening, animals, or simply taking in the peaceful surroundings. Inside, the home offers four bedrooms and three-and-a-half bathrooms, providing comfortable living space for family and guests alike. Whether you're looking for room to grow, space for your hobbies, or a private retreat, this property has so much to offer. A rare opportunity to enjoy acreage, outbuildings, and a welcoming home—all while being part of the Okemos school community. Come see all this special property has to offer! Preview the property at the estate sale on October 2nd 8 am-1 pm.
Coming soon
$549,900
1505 Stillman Rd, Mason, MI 48854
4beds
2,883sqft
Single Family Residence
Built in 1990
10.64 Acres Lot
$501,500 Zestimate®
$191/sqft
$-- HOA
What's special
- 1 day
- 504
- 57
Zillow last checked:
Listing updated:
Listed by:
Matheson Bellgowan Team,
Coldwell Banker Professionals-E.L. 517-332-5100,
Ginny Matheson 517-449-2424,
Coldwell Banker Professionals-E.L.
Source: Greater Lansing AOR,MLS#: 299476
Facts & features
Interior
Bedrooms & bathrooms
- Bedrooms: 4
- Bathrooms: 4
- Full bathrooms: 3
- 1/2 bathrooms: 1
Primary bedroom
- Level: Second
- Area: 186.48 Square Feet
- Dimensions: 12.6 x 14.8
Bedroom 2
- Level: Second
- Area: 116.61 Square Feet
- Dimensions: 9.11 x 12.8
Bedroom 3
- Level: Second
- Area: 124 Square Feet
- Dimensions: 10 x 12.4
Bedroom 4
- Level: Second
- Area: 92 Square Feet
- Dimensions: 9.1 x 10.11
Dining room
- Level: First
- Area: 149.16 Square Feet
- Dimensions: 11.3 x 13.2
Exercise room
- Level: Basement
- Area: 162.18 Square Feet
- Dimensions: 15.3 x 10.6
Family room
- Level: First
- Area: 180.36 Square Feet
- Dimensions: 16.7 x 10.8
Family room
- Level: Basement
- Area: 429.38 Square Feet
- Dimensions: 25.11 x 17.1
Kitchen
- Level: First
- Area: 175.56 Square Feet
- Dimensions: 11.4 x 15.4
Living room
- Level: First
- Area: 186.26 Square Feet
- Dimensions: 13.9 x 13.4
Other
- Description: Breakfast Nook
- Level: First
- Area: 105.23 Square Feet
- Dimensions: 7.11 x 14.8
Heating
- Forced Air
Cooling
- Central Air
Appliances
- Included: Dishwasher, Gas Range, Microwave, Oven, Refrigerator, Stainless Steel Appliance(s), Tankless Water Heater, Washer/Dryer, Water Softener
- Laundry: Lower Level, Sink
Features
- Ceiling Fan(s), Crown Molding, Eat-in Kitchen, Entrance Foyer, Granite Counters, Kitchen Island, Walk-In Closet(s)
- Flooring: Carpet, Ceramic Tile, Hardwood
- Basement: Full,Partially Finished,Sump Pump
- Number of fireplaces: 1
- Fireplace features: Wood Burning
Interior area
- Total structure area: 3,169
- Total interior livable area: 2,883 sqft
- Finished area above ground: 2,031
- Finished area below ground: 852
Property
Parking
- Total spaces: 2
- Parking features: Attached, Garage Door Opener
- Attached garage spaces: 2
Features
- Levels: Two
- Stories: 2
- Patio & porch: Deck, Front Porch
- Has view: Yes
- View description: Pond, Trees/Woods
- Has water view: Yes
- Water view: Pond
Lot
- Size: 10.64 Acres
- Features: Back Yard, Front Yard, Landscaped, Views
Details
- Additional structures: Pole Barn
- Foundation area: 1068
- Parcel number: 33060602300036
- Zoning description: Zoning
- Other equipment: Generator
Construction
Type & style
- Home type: SingleFamily
- Architectural style: Traditional
- Property subtype: Single Family Residence
Materials
- Vinyl Siding
- Roof: Shingle
Condition
- Year built: 1990
Utilities & green energy
- Electric: 200+ Amp Service
- Sewer: Septic Tank
- Water: Well
Community & HOA
Community
- Subdivision: None
Location
- Region: Mason
Financial & listing details
- Price per square foot: $191/sqft
- Tax assessed value: $230,900
- Annual tax amount: $6,706
- Date on market: 9/25/2026
- Listing terms: Cash,Conventional
Estimated market value
$501,500
$441,000 - $557,000
$2,430/mo
Price history
Price history is unavailable.
Public tax history
| Year | Property taxes | Tax assessment |
|---|---|---|
| 2025 | $6,450 +7.3% | $230,900 +8.6% |
| 2024 | $6,008 | $212,700 +9.4% |
| 2023 | -- | $194,500 +10.3% |
| 2022 | -- | $176,300 +2.1% |
| 2021 | -- | $172,600 +2.2% |
| 2020 | -- | $168,900 +4.5% |
| 2019 | $4,927 | $161,600 +1.8% |
| 2018 | $4,927 | $158,700 |
| 2017 | -- | $158,700 +5.6% |
| 2016 | -- | $150,300 +10.4% |
| 2015 | -- | $136,200 -1.7% |
| 2014 | -- | $138,500 -5.6% |
| 2013 | -- | $146,700 +6.1% |
| 2012 | -- | $138,300 -5.5% |
| 2011 | -- | $146,300 +0.9% |
| 2010 | -- | $145,000 -7.3% |
| 2009 | -- | $156,500 -14.3% |
| 2008 | -- | $182,600 -2.4% |
| 2007 | -- | $187,100 +18.8% |
| 2006 | -- | $157,500 +5.6% |
| 2005 | -- | $149,200 +1.4% |
| 2004 | -- | $147,200 +7% |
| 2003 | -- | $137,600 +2.2% |
| 2002 | -- | $134,700 +8.8% |
| 2001 | -- | $123,800 +11.4% |
| 2000 | -- | $111,100 |
Find assessor info on the county website
Monthly payment
Est. payment
Payment breakdown
Explore the cost of this home by adjusting the details. Changes won't be saved.Climate risks
Neighborhood: 48854
Nearby schools
Schools provided by the listing agent
- High: Okemos
Source: Greater Lansing AOR. This data may not be complete. We recommend contacting the local school district to confirm school assignments for this home.
Similar homes
- $569,9004 bd3 ba2.9k sqft1311 Kalorama Way, Okemos, MI 48864For Sale
 MLS ID #299442, Chad Dutcher, RE/MAX Real Estate Professionals. Greater Lansing AOR
 - $575,0004 bd4 ba3k sqft5205 Anacostia Dr, Okemos, MI 48864For Sale

 MLS ID #26051140, Evan Miller, eXp Realty, LLC. MichRIC
 - $625,0003 bd3 ba2.9k sqft1231 Jolly Rd, Okemos, MI 48864For Sale
 MLS ID #298349, Shirley Boucha, RE/MAX Real Estate Professionals. Greater Lansing AOR
 - $529,9004 bd4 ba2.8k sqft1400 Ivywood Dr, Okemos, MI 48864For Sale
 MLS ID #299134, Minesh Mody, Berkshire Hathaway HomeServices. Greater Lansing AOR
 - $445,0004 bd5 ba4.2k sqft1253 Harper Rd, Mason, MI 48854For Sale
 MLS ID #20261052300, Audrey Schultz, EXP Realty Main. Realcomp II
